Tucked away at the end of a dead-end road off another dead-end road, this private Northwoods retreat is all about peaceful lake living, stunning sunsets, and incredible water views. Set on the shores of a beautiful lake, the home captures breathtaking west-facing lake views from nearly every living space. The kitchen, dining area, living room, family room, and even the lakeside primary bedroom all enjoy front-row seats to the water. Inside, you'll find a thoughtfully designed layout featuring 2 bedrooms, 2.5 baths, and a bonus office that easily adapts to your needs. The updated kitchen boasts newer Corian countertops and updated appliances, while French doors create the perfect formal sitting room when desired. Cozy evenings are easy to imagine with the family room's unique wood-and-gas fireplace. The lower level offers high ceilings, abundant storage, a workshop, laundry hookups, and flexibility for hobbies or future expansion. Comfort is covered year-round with both natural gas and wood-fired heating options, central air, and a well-maintained mechanical system. Outside, a spacious 3-car attached garage provides room for vehicles, boats, and all your lake toys. Whether you're enjoying sunset cruises, fishing the crystal-clear waters, or simply relaxing on the shoreline, this property delivers the classic Northwoods lake lifestyle in a remarkably private setting.
Sold for $550,000
Zillow last checked:
Listing updated:
Bought with:
JULIE WINTER-PAEZ (JWP GROUP), 56796 - 90
RE/MAX PROPERTY PROS
Source: GNMLS,MLS#: 217870
Price history
| Date | Event | Price |
|---|---|---|
| 8/27/2026 | Sold | $550,000+2.8%$313/sqft |
Source:  GNMLS #217870 Report a problem GNMLS #217870 Report a problem | ||
| 6/18/2026 | Contingent | $534,900$304/sqft |
Source: GNMLS #217870 Report a problem | ||
| 6/16/2026 | Listed for sale | $534,900+59.7%$304/sqft |
Source: GNMLS #217870 Report a problem | ||
| 5/27/2005 | Sold | $335,000$191/sqft |
Source: Public Record Report a problem | ||
Nearby homes
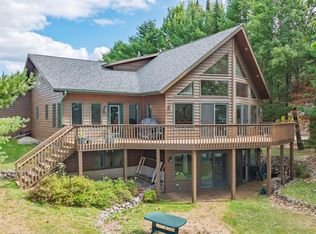
- $799,0004 bd4 ba3.8k sqft2437 Spirit Lake Ln, Eagle River, WI 54521For Sale
- $736,000-- bd-- ba-- sqft2441 Spirit Lake Ln, Eagle River, WI 54521Off Market
- $405,500-- bd-- ba-- sqft2445 Spirit Lake Ln, Eagle River, WI 54521Off Market
- $350,900-- bd-- ba-- sqft2442 Spirit Lake Ln, Eagle River, WI 54521Off Market


Get pre-qualified for a loan
At Zillow Home Loans, we can pre-qualify you in as little as 5 minutes with no impact to your credit score.An equal housing lender. NMLS #10287.
