Skip main navigation
Off market
  • $104,900

    2833 Old Camp Ln, Phelps, WI 54554

    2beds
    924sqft
    Manufactured Home, Single Family Residence
    Built in 1982
    1.74 Acres Lot
    $104,900 Zestimate®
    $114/sqft
    $-- Estimated rent

    Home value

    $104,900

    $74,000 - $141,000

    Not available

    Zestimate® history
    Loading
    Loading...

    Owner options

    List your home for rent

    Find your next renter with Zillow Rental Manager. Plus, with online applications, you can quickly screen prospective tenants – for free.

    Learn more
    Refinance and save

    $513/mo

    Est. payment

    Refinancing to a lower rate could help reduce your monthly payments and save thousands over the life of the loan.

    See today's rates

    $513/mo

    Est. payment

    Explore your selling options

    Work with a Zillow partner agent

    Leverage their expertise and Zillow's premium Showcase listings to get your home seen by more buyers.

    Get started

    List with your own agent

    Get your home in front of millions of buyers by listing it on Zillow.

    Learn how to do it

    Sell it yourself

    Take full control of how buyers see your home on Zillow by listing For Sale by Owner (FSBO).

    List your home

    What's special

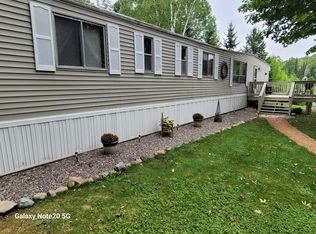
    In the heart of the Nicolet Forest is this affordable get a way with lake views, fishing and hunting all in walking distance. This year round 2BR/1BA home sits on 1.7 acres and has direct lake views of 1,000- acre Kentuck Lake known for its excellent fishing. Located within ½ mile to the boat landing and a short distance to the ATV/snowmobile trails, along with the Nicolet National Forest, the recreational opportunities are endless! This would make a great “Up North” cabin or starter home for those who enjoy the peace and quiet of the Northwoods. There is a 20x30 and a 12x10 storage shed that could use a few handyman improvements, but both are perfectly functional for storage. If your goal is to buy a piece of God’s Country, here is your opportunity!

    This property is off market, which means it's not currently listed for sale or rent on Zillow. This may be different from what's available on other websites or public sources.
    Zillow last checked:

    Listing updated:

    Listed by:

    JUDY BARR & ASSOCIATES 715-891-4918,

    RE/MAX PROPERTY PROS

    Bought with:

    JUDY BARR & ASSOCIATES, 56603 - 90

    RE/MAX PROPERTY PROS

    Source: GNMLS,MLS#: 198852MLS Logo

    Facts & features

    Interior

    Bedrooms & bathrooms
    • Bedrooms: 2
    • Bathrooms: 1
    • Full bathrooms: 1
    Bedroom
    • Level: First
    • Dimensions: 10x10
    Bedroom
    • Level: First
    • Dimensions: 12'4x10'9
    Bathroom
    • Level: First
    Kitchen
    • Level: First
    • Dimensions: 17'4x13
    Living room
    • Level: First
    • Dimensions: 17x13
    Heating
    • Forced Air, Propane
    Cooling
    • Wall/Window Unit(s)
    Appliances
    • Included: Gas Oven, Gas Range, Range, Refrigerator
    Features
    • Flooring: Carpet, Mixed, Vinyl
    • Basement: None
    • Has fireplace: No
    • Fireplace features: None
    Interior area
    • Total structure area: 924
    • Total interior livable area: 924 sqft
    • Finished area above ground: 924
    • Finished area below ground: 0

    Property

    Parking
    • Total spaces: 1
    • Parking features: Garage, One Car Garage, Driveway
    • Garage spaces: 1
    • Has uncovered spaces: Yes
    Features
    • Patio & porch: Deck, Open
    • Exterior features: Landscaping, Shed, Gravel Driveway, Satellite Dish, Skirting
    • Has view: Yes
    • View description: Water
    • Has water view: Yes
    • Water view: Water
    • Frontage length: 0,0
    Lot
    • Size: 1.74 Acres
    • Dimensions: 166 x 414
    • Features: Level, Open Space, Private, Secluded, Views, Wooded
    Details
    • Additional structures: Shed(s)
    • Parcel number: 18178312
    • Zoning description: All Purpose
    • Other equipment: Satellite Dish

    Construction

    Type & style
    • Home type: MobileManufactured
    • Architectural style: Ranch
    • Property subtype: Manufactured Home, Single Family Residence
    Materials
    • Manufactured, Vinyl Siding
    • Foundation: Skirt, Slab
    Condition
    • Year built: 1982

    Utilities & green energy

    • Electric: Circuit Breakers
    • Sewer: Conventional Sewer
    • Water: Drilled Well

    Community & neighborhood

    Community
    • Community features: Shopping, Skiing
    Location
    • Region: Phelps

    Other

    Other facts
    • Ownership: Fee Simple

    Price history

    DateEventPrice
    3/10/2023Sold$108,000-0.9%$117/sqft
    Source: GNMLS #198852 Report a problem
    2/11/2023Listing removed--
    Source: GNMLS #198852 Report a problem
    1/9/2023Price change$109,000-12.8%$118/sqft
    Source: GNMLS #198852 Report a problem
    9/6/2022Listed for sale$125,000$135/sqft
    Source: GNMLS #198852 Report a problem

    Public tax history

    Tax history is unavailable.

    Neighborhood: 54554

    Nearby schools

    GreatSchools rating
    Schools provided by the listing agent
    • Elementary: VI Phelps
    • Middle: VI Phelps
    • High: VI Phelps

    Source: GNMLS. This data may not be complete. We recommend contacting the local school district to confirm school assignments for this home.