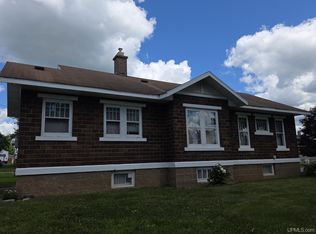
Quiet neighborhood corner lot "turn key" two bedroom home on Strawberry Hill. This efficient living home welcomes you from the partially open kitchen flowing through a breakfast seating area into the dining room with all looking out a wall of windows into the private back yard off the covered porch. Turn your attention to the living room and gather with family and friend or enjoy some well deserved solitude around the living room wood burning fireplace. The two bedrooms and full main floor bath are ample for the size of the house. Basement features an additional lavatory, root cellar, laundry and enough space to create a family room or man cave. This home has had many windows replaced, new carpet, fresh paint and many other updates making it ready to move in and enjoy. Seller is willing to include almost all furnishing right down to the dishes with a reasonable offer. Located within walking distance to downtown Iron River.
Contingent
Price cut: $2K (6/30)
$127,000
817 W Boyington St, Iron River, MI 49935
2beds
1,030sqft
:
Get pre-qualified$902/mo
Single Family Residence
Built in 1930
6,969 Square Feet Lot
$124,600 Zestimate®
$123/sqft
$-- HOA
What's special
Quiet neighborhood corner lotFresh paintFull main floor bathNew carpetBreakfast seating areaPartially open kitchenMany windows replaced
- 291 days |
- 327 |
- 7 |
Zillow last checked:
Listing updated:
Listed by:
JEFF DOHL 906-367-9422,
RE/MAX NORTH COUNTRY-IR 906-265-6133
Source: MiRealSource,MLS#: 50191459 Originating MLS: Upper Peninsula Assoc of Realtors
Originating MLS: Upper Peninsula Assoc of RealtorsFacts & features
Interior
Bedrooms & bathrooms
- Bedrooms: 2
- Bathrooms: 2
- Full bathrooms: 1
- 1/2 bathrooms: 1
- Main level bathrooms: 1
- Main level bedrooms: 2
Bedroom 1
- Features: Carpet
- Level: Main
- Area: 132
- Dimensions: 12 x 11
Bedroom 2
- Features: Carpet
- Level: Main
- Area: 99
- Dimensions: 11 x 9
Bathroom 1
- Level: Main
Heating
- Forced Air, Natural Gas
Cooling
- Ceiling Fan(s)
Appliances
- Included: Dishwasher, Disposal, Dryer, Microwave, Range/Oven, Refrigerator, Washer, Gas Water Heater
Features
- Flooring: Carpet
- Windows: Window Treatments
- Basement: Concrete,Partial
- Number of fireplaces: 1
- Fireplace features: Living Room, Wood Burning
- Furnished: Yes
Interior area
- Total structure area: 1,638
- Total interior livable area: 1,030 sqft
- Finished area above ground: 1,030
- Finished area below ground: 0
Property
Parking
- Total spaces: 1
- Parking features: Detached
- Garage spaces: 1
Features
- Levels: One
- Stories: 1
- Patio & porch: Deck
- Exterior features: Built-in Barbecue
- Waterfront features: None
- Frontage type: Road
- Frontage length: 70
Lot
- Size: 6,969 Square Feet
- Dimensions: 70 x 100
Details
- Additional structures: None
- Parcel number: 05426101150
- Special conditions: Private,Standard
Construction
Type & style
- Home type: SingleFamily
- Architectural style: Traditional
- Property subtype: Single Family Residence
Materials
- Steel
- Foundation: Basement, Concrete Perimeter
Condition
- Year built: 1930
Utilities & green energy
- Sewer: Public Sanitary
- Water: Public
- Utilities for property: Cable Connected, Electricity Connected, Natural Gas Connected, Phone Available, Sewer Connected, Water Connected
Community & HOA
Community
- Subdivision: Youngs Addition To City Of Iron River
HOA
- Has HOA: No
Location
- Region: Iron River
Financial & listing details
- Price per square foot: $123/sqft
- Tax assessed value: $37,830
- Annual tax amount: $1,181
- Date on market: 10/14/2025
- Cumulative days on market: 293 days
- Listing agreement: Exclusive Right To Sell
- Listing terms: Cash,Conventional,FHA
Estimated market value
$124,600
$118,000 - $131,000
$1,746/mo
Price history
| Date | Event | Price |
|---|---|---|
| 7/27/2026 | Contingent | $127,000$123/sqft |
Source:  MiRealSource #50191459 Report a problem MiRealSource #50191459 Report a problem | ||
| 6/30/2026 | Price change | $127,000-1.6%$123/sqft |
Source: MiRealSource #50191459 Report a problem | ||
| 6/12/2026 | Price change | $129,000-3.7%$125/sqft |
Source: MiRealSource #50191459 Report a problem | ||
| 4/29/2026 | Price change | $134,000-2.5%$130/sqft |
Source: MiRealSource #50191459 Report a problem | ||
| 10/14/2025 | Listed for sale | $137,500+83.6%$133/sqft |
Source:  Upper Peninsula AOR #50191459 Report a problem Upper Peninsula AOR #50191459 Report a problem | ||
| 1/14/2025 | Contingent | $74,900$73/sqft |
Source:  RE/MAX of Michigan #50154173 Report a problem RE/MAX of Michigan #50154173 Report a problem | ||
| 12/11/2024 | Price change | $74,900-9.2%$73/sqft |
Source: Upper Peninsula AOR #50154173 Report a problem | ||
| 10/4/2024 | Listed for sale | $82,500$80/sqft |
Source: RE/MAX of Michigan #50154173 Report a problem | ||
| 9/13/2024 | Contingent | $82,500$80/sqft |
Source: RE/MAX of Michigan #50154173 Report a problem | ||
| 9/4/2024 | Listed for sale | $82,500$80/sqft |
Source: Upper Peninsula AOR #50154173 Report a problem | ||
Public tax history
| Year | Property taxes | Tax assessment |
|---|---|---|
| 2025 | $1,141 +4.9% | $37,830 +10.4% |
| 2024 | $1,088 +4.9% | $34,280 +18.6% |
| 2023 | $1,037 +3.3% | $28,900 +8.9% |
| 2022 | $1,004 +169.6% | $26,530 +13.4% |
| 2021 | $373 | $23,388 |
| 2020 | $373 +20.1% | $23,388 +2.5% |
| 2019 | $310 -79.8% | $22,812 +1.6% |
| 2017 | $1,537 | $22,462 +1.3% |
| 2016 | -- | $22,164 -3.2% |
| 2015 | -- | $22,900 +5.5% |
| 2014 | -- | $21,700 -13.5% |
| 2013 | -- | $25,090 |
| 2012 | $866 +1.3% | $25,090 |
| 2011 | $855 | $25,090 |
Find assessor info on the county website
Monthly payment
Est. payment
Payment breakdown
Explore the cost of this home by adjusting the details. Changes won't be saved.Climate risks
Neighborhood: 49935
Nearby schools
GreatSchools rating
- 4/10Stambaugh Elementary SchoolGrades: PK-6Distance: 0.9 mi
- 6/10West Iron County High SchoolGrades: 6-12Distance: 0.9 mi
Schools provided by the listing agent
- District: West Iron County School District
Source: MiRealSource. This data may not be complete. We recommend contacting the local school district to confirm school assignments for this home.
- $190,000-- bd-- ba-- sqft813 W Boyington St, Iron River, MI 49935Off Market
- $114,900-- bd-- ba-- sqft116 N 9th Ave, Iron River, MI 49935Off Market
- $125,000-- bd-- ba-- sqft204 N 9th Ave, Iron River, MI 49935Sold
- $202,5004 bd4 ba1.8k sqft211 N 9th Ave, Iron River, MI 49935Off Market
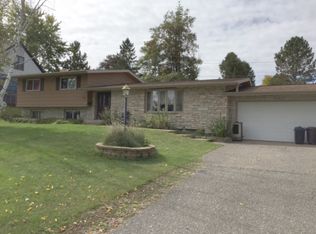
- $193,400-- bd-- ba-- sqft129 N 9th Ave, Iron River, MI 49935Off Market
- $240,4004 bd3 ba2.8k sqft133 N 8th Ave, Iron River, MI 49935Off Market
- $10,300-- bd-- ba-- sqft201 N 9th Ave, Iron River, MI 49935Off Market
- $151,300-- bd-- ba-- sqft123 N 9th Ave, Iron River, MI 49935Off Market
A local agent can set up tours, give advice and negotiate with sellers.
Similar homes
- $140,0003 bd1 ba1k sqft509 Stambaugh Ave, Iron River, MI 49935For Sale
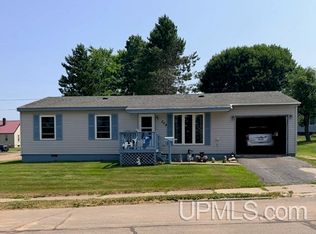
 MLS ID #50216126, JILL ALBANYS, U.P. RIVERLAND REALTY. MiRealSource
 - $145,0003 bd2 ba1.2k sqft210 Blossom St, Iron River, MI 49935For Sale
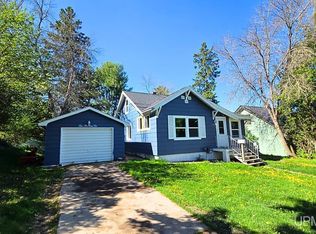 MLS ID #50202644, SARY RAMIREZ-PATERNINA, COLDWELL BANKER SCHMIDT REALTORS. MiRealSource
 - $139,9002 bd1 ba720 sqft4008 W Us Highway 2, Iron River, MI 49935For Sale
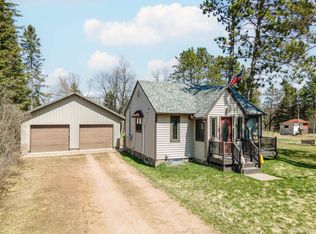 MLS ID #50206768, STEPHEN REMONDINI, STEPHENS REAL ESTATE-IRON RIVER. MiRealSource
 - $139,0002 bd1 ba1.1k sqft614 Roosevelt Ave, Iron River, MI 49935For Sale
 MLS ID #50212854, SHARON POLICH, RE/MAX NORTH COUNTRY-IR. MiRealSource
 - $135,0003 bd3 ba1.4k sqft816 W Adams St, Iron River, MI 49935For SaleMLS ID #50193197, ZACHARY GOODMAN, KELLER WILLIAMS CLASSIC REALTY NW. MiRealSource
- $99,9004 bd1 ba1.3k sqft37 N Washington Ave, Iron River, MI 49935For SaleMLS ID #217371, STEPHEN REMONDINI, STEPHENS REAL ESTATE. GNMLS
- $99,9003 bd2 ba700 sqft412 Amber St, Iron River, MI 49935For SaleMLS ID #215981, STEPHEN REMONDINI, STEPHENS REAL ESTATE. GNMLS
- $154,9003 bd1 ba703 sqft1319 N River Ave, Iron River, MI 49935For SaleMLS ID #216436, STEPHEN REMONDINI, STEPHENS REAL ESTATE. GNMLS
- $169,9002 bd1 ba716 sqft114 Reiman Rd, Iron River, MI 49935For SaleMLS ID #218346, STEPHEN REMONDINI, STEPHENS REAL ESTATE. GNMLS
- $86,5003 bd1 ba1.2k sqft1019 N 8th Ave, Iron River, MI 49935For SaleMLS ID #50199558, ZACHARY GOODMAN, KELLER WILLIAMS CLASSIC REALTY NW. MiRealSource
- $89,9004 bd1 ba1.3k sqft615 Wilson Ave, Iron River, MI 49935For SaleMLS ID #50203909, DAWN MARGONI, STEPHENS REAL ESTATE-IRON RIVER. MiRealSource
- $114,9003 bd1 ba860 sqft400 Brule Ave, Caspian, MI 49915For SaleMLS ID #214492, STEPHEN REMONDINI, STEPHENS REAL ESTATE. GNMLS
- $74,9003 bd1 ba1.2k sqft424 Diamond St, Iron River, MIFor SaleMLS ID #215963, STEPHEN REMONDINI, STEPHENS REAL ESTATE. GNMLS
- $119,9002 bd-- ba670 sqft15569 Stevens Lake Rd, Alvin, WI 54542For SaleMLS ID #217363, NICOLE HEBERT, KELLER WILLIAMS CLASSIC REALTY NW. GNMLS
- $119,900-- bd-- ba576 sqft436 Federal Frst #3920, Iron River, MI 49935For SaleMLS ID #50207141, STEPHEN REMONDINI, STEPHENS REAL ESTATE-IRON RIVER. MiRealSource
- $115,0002 bd2 ba856 sqft211 Michigan Ave, Crystal Falls, MI 49920For SaleMLS ID #50187464, JORDYN LEONARDUZZI, RE/MAX NORTH COUNTRY. MiRealSource
- $99,9003 bd1 ba960 sqft195 Winslow Shores Rd, Iron River, MI 49935For SaleMLS ID #50215500, DAWN MARGONI, STEPHENS REAL ESTATE-IRON RIVER. MiRealSource
- $70,0002 bd1 ba972 sqft1557 County Road 424, Crystal Falls, MI 49920For SaleMLS ID #50215904, WENDY HAWKINS, HARRIS STATE WIDE. MiRealSource
- $84,9002 bd1 ba882 sqft204 Marquette Ave, Crystal Falls, MI 49920For SaleMLS ID #50215807, DANELLE DOVE, RE/MAX NORTH COUNTRY. MiRealSource
- $159,9002 bd-- ba1.1k sqft15865 THRASHER ROAD, Alvin, WI 54542ActiveMLS ID #22600137, SCOTT WESSEL. WIREX MLS
