Skip main navigation
For sale
  • Price increase: $12.5K (8/21)
    $121,500

    140 Caspian Cutoff Rd, Iron River, MI 49935

    2beds
    823sqft
    : 
    $889/mo
    Get pre-qualified
    Single Family Residence
    Built in ----
    9,796 Square Feet Lot
    $107,900 Zestimate®
    $148/sqft
    $-- HOA

    What's special

    Maintenance free vinyl siding
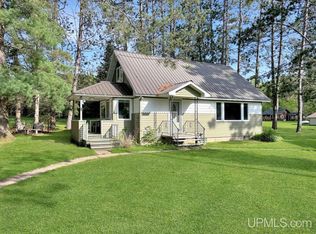
    Very nice completely remodeled 2 bedroom, 1 bath home with 2 car garage and new septic South of Iron River! The home has a great partially fenced yard offering privacy and direct access to Snowmobile and UTV trails. The exterior features a large deck off the dining area along with maintenance free vinyl siding, and a nice 2 car garage. There is a large entry area with main floor laundry inside the main entrance of the home. From there, you enter the living room which leads to the dining and kitchen area, or to the upper floor. You'll find the patio door off the dining room leading to the large deck. Kitchen has newer appliances. The upper floor offers 2 large bedrooms with lighted closets, and an updated full bathroom. In the basement you will find a 200 amp electrical service along with newer furnace and hot water heater. This could be a great starter home, long term rental, or a short term rental with the direct access to Snowmobile and UTV trails, and close proximity to Ski Brule, and Young's Recreational Center.
    54 days
    |
    92
    |
    5
    |

    Zillow last checked:

    Listing updated:

    Listed by:

    PETER SEIFERT 906-285-9955,

    FIRST WEBER - BESSEMER 906-667-6366,

    KARI SEIFERT 906-285-4095,

    FIRST WEBER - BESSEMER

    Source: GNMLS,MLS#: 218185MLS Logo

      Facts & features

      Interior

      Bedrooms & bathrooms
      • Bedrooms: 2
      • Bathrooms: 1
      • Full bathrooms: 1
      Bedroom
      • Level: First
      • Dimensions: 9x12
      Bedroom
      • Level: First
      • Dimensions: 9x16
      Bathroom
      • Level: First
      Dining room
      • Level: First
      • Dimensions: 9x12
      Kitchen
      • Level: First
      • Dimensions: 9x12
      Laundry
      • Level: First
      • Dimensions: 10x10
      Living room
      • Level: First
      • Dimensions: 10x21
      Heating
      • Propane
      Features
      • Has fireplace: No
      • Fireplace features: None
      Interior area
      • Total structure area: 823
      • Total interior livable area: 823 sqft
      • Finished area above ground: 823
      • Finished area below ground: 0

      Property

      Parking
      • Total spaces: 2
      • Parking features: Garage, Two Car Garage
      • Garage spaces: 2
      Features
      • Frontage length: 0,0
      Lot
      • Size: 9,796 Square Feet
      Details
      • Parcel number: 00706201000

      Construction

      Type & style
      • Home type: SingleFamily
      • Property subtype: Single Family Residence
      Materials
      • Frame

      Utilities & green energy

      • Sewer: Holding Tank
      • Water: Public

      Community & HOA

      Location
      • Region: Iron River

      Financial & listing details

      • Price per square foot: $148/sqft
      • Tax assessed value: $10,400
      • Annual tax amount: $448
      • Date on market: 6/30/2026
      • Ownership: Fee Simple
      • Road surface type: Paved

        Estimated market value

        $107,900

        $103,000 - $113,000

        $1,115/mo

        Price history

        DateEventPrice
        8/21/2026Listed for sale$121,500+11.5%$148/sqft
        Source: GNMLS #218185 Report a problem
        7/7/2026Contingent$109,000$132/sqft
        Source: MiRealSource #50213340 Report a problem
        6/30/2026Listed for sale$109,000+1457.1%$132/sqft
        Source: GNMLS #218185 Report a problem
        7/10/2012Sold$7,000$9/sqft
        Source: Public Record Report a problem

        Public tax history

        YearProperty taxesTax assessment
        2025$430 +5.8%$10,400 -30.7%
        2024$407 +4.9%$15,000 +57.9%
        2023$388 +3%$9,500 +6.7%
        2022$376 +100.9%$8,900 +6.3%
        2021$187 $8,376
        2020$187 +13.7%$8,376 +3.3%
        2019$165 -33%$8,111 +6.1%
        2017$246 $7,646 -0.5%
        2016-- $7,683
        2015-- $7,683
        2014-- $7,683
        2013-- $7,683 -79.2%
        2012$593 +1.4%$36,850
        2011$585 $36,850
        Find assessor info on the county website

        Monthly payment

        Est. payment

        Payment breakdown

        Explore the cost of this home by adjusting the details. Changes won't be saved.
        All calculations are estimates and provided by Zillow, Inc. for informational purposes only. Actual amounts may vary.
        HOA fees may include property taxes on listings classified as Co-Ops. Contact the listing agent and/or owner for fee details.
        See how much you could borrow to make a competitive offer.

        Climate risks

        Neighborhood: 49935

        Getting around

        0 / 100
        Car-Dependent
        26 / 100
        Somewhat Bikeable

        Nearby schools

        GreatSchools rating

        A local agent can set up tours, give advice and negotiate with sellers.

        Browse local experts

        Similar homes