This move-in ready three bedroom, one bath ranch home is waiting for its new owner! Enjoy the convenience of one-level living with main floor laundry and a comfortable, functional layout. The kitchen offers lots of counter space and flows into the dining area, which is open to the living room, making it a great setup for everyday living and entertaining. Outside, you’ll love the large covered porch. A perfect spot to sit back, relax, and watch the wildlife come out of the wooded area across the street. Enjoy the sweet smell of the apple blossoms and lilacs in the spring. The home features low-maintenance vinyl siding and a durable metal roof. A 25x25 pole building/garage with a cement apron provides plenty of room for vehicles, a workbench, tools, and extra storage. Situated on a corner lot, the property offers a little extra breathing room while still being conveniently located within walking distance of schools, stores, and restaurants. Move right in and make yourself at home! Home is available partially furnished.
For sale
$139,900
220 N 5th St, Crystal Falls, MI 49920
3beds
1,152sqft
Single Family Residence
Built in 1968
8,276 Square Feet Lot
$136,700 Zestimate®
$121/sqft
$-- HOA
What's special
Large covered porchLow-maintenance vinyl sidingCorner lotDurable metal roofComfortable functional layout
- 2 days
- 294
- 13
Zillow last checked:
Listing updated:
Listed by:
MELANIE SIENKIEWICZ 906-367-2258,
RE/MAX NORTH COUNTRY-FL 715-528-6031
Source: MiRealSource,MLS#: 50223564 Originating MLS: Upper Peninsula Assoc of Realtors
Originating MLS: Upper Peninsula Assoc of RealtorsFacts & features
Interior
Bedrooms & bathrooms
- Bedrooms: 3
- Bathrooms: 1
- Full bathrooms: 1
- Main level bathrooms: 1
- Main level bedrooms: 3
Bedroom 1
- Level: Main
- Area: 108
- Dimensions: 12 x 9
Bedroom 2
- Level: Main
- Area: 168
- Dimensions: 12 x 14
Bedroom 3
- Level: Main
- Area: 110
- Dimensions: 10 x 11
Bathroom 1
- Level: Main
- Area: 63
- Dimensions: 9 x 7
Dining room
- Level: Main
- Area: 132
- Dimensions: 12 x 11
Kitchen
- Area: 132
- Dimensions: 12 x 11
Living room
- Level: Main
- Area: 242
- Dimensions: 22 x 11
Heating
- Boiler, Natural Gas
Cooling
- Ceiling Fan(s)
Appliances
- Included: Dryer, Microwave, Range/Oven, Refrigerator, Washer, Gas Water Heater
- Laundry: Main Level
Features
- None
- Basement: None,Crawl Space
- Has fireplace: No
Interior area
- Total structure area: 1,152
- Total interior livable area: 1,152 sqft
- Finished area above ground: 1,152
- Finished area below ground: 0
Property
Parking
- Total spaces: 2
- Parking features: Detached
- Garage spaces: 2
Features
- Levels: One
- Stories: 1
- Patio & porch: Porch
- Waterfront features: None
- Frontage type: Road
- Frontage length: 50
Lot
- Size: 8,276 Square Feet
- Dimensions: 50 x 140
Details
- Additional structures: Garage(s)
- Parcel number: 05216033800
- Zoning: Residential
- Special conditions: Private,Standard
Construction
Type & style
- Home type: SingleFamily
- Architectural style: Ranch
- Property subtype: Single Family Residence
Materials
- Vinyl Siding
Condition
- Year built: 1968
Utilities & green energy
- Sewer: Public Sanitary
- Water: Public
- Utilities for property: Electricity Connected, Natural Gas Connected, Phone Available, Sewer Connected, Water Connected
Community & HOA
Community
- Subdivision: Second Add
HOA
- Has HOA: No
Location
- Region: Crystal Falls
Financial & listing details
- Price per square foot: $121/sqft
- Tax assessed value: $47,600
- Annual tax amount: $1,444
- Date on market: 10/1/2026
- Cumulative days on market: 4 days
- Listing agreement: Exclusive Right To Sell
- Listing terms: Cash,Conventional,FHA,VA Loan
- Road surface type: Paved
- Body type: Double Wide
Estimated market value
$136,700
$130,000 - $144,000
$1,575/mo
Price history
| Date | Event | Price |
|---|---|---|
| 10/1/2026 | Listed for sale | $139,900$121/sqft |
Source:  MiRealSource #50223564 Report a problem MiRealSource #50223564 Report a problem | ||
Public tax history
| Year | Property taxes | Tax assessment |
|---|---|---|
| 2025 | $1,310 +6.3% | $47,600 +9.5% |
| 2024 | $1,232 +4.9% | $43,480 +17.4% |
| 2023 | $1,175 -0.7% | $37,030 +17.8% |
| 2022 | $1,183 -20.3% | $31,430 +4.6% |
| 2021 | $1,485 | $30,060 |
| 2020 | $1,485 +5.6% | $30,060 +3.6% |
| 2019 | $1,406 +66.4% | $29,020 +5.6% |
| 2017 | $845 | $27,475 -1.3% |
| 2016 | -- | $27,838 +2.4% |
| 2015 | -- | $27,184 +7.8% |
| 2014 | -- | $25,210 -10.9% |
| 2013 | -- | $28,280 |
| 2012 | $1,060 +0.4% | $28,280 -0.2% |
| 2011 | $1,056 | $28,350 |
Find assessor info on the county website
Monthly payment
Est. payment
Payment breakdown
Explore the cost of this home by adjusting the details. Changes won't be saved.Climate risks
Neighborhood: 49920
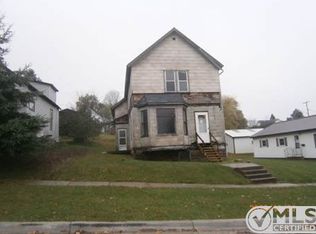
Similar homes
- $135,0002 bd1 ba1.1k sqft120 5th St, Crystal Falls, MI 49920For Sale By Owner

- $167,0002 bd2 ba1.5k sqft815 Erie Ave, Crystal Falls, MI 49920For Sale
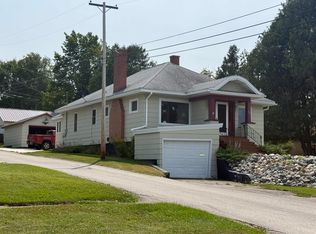
 MLS ID #50217833, JORDYN LEONARDUZZI, RE/MAX NORTH COUNTRY. MiRealSource
 - $104,9004 bd2 ba1.2k sqft109 S 4th St, Crystal Falls, MI 49920For Sale
 MLS ID #219296, STEPHEN REMONDINI, STEPHENS REAL ESTATE. GNMLS
 - $129,5001 bd1 ba596 sqft152 Jarvi Rd, Crystal Falls, MI 49920For Sale
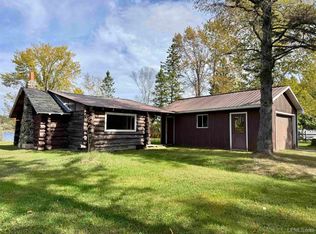 MLS ID #50223342, JORDYN LEONARDUZZI, RE/MAX NORTH COUNTRY. MiRealSource
 - $115,0002 bd2 ba856 sqft211 Michigan Ave, Crystal Falls, MI 49920For SaleMLS ID #50187464, JORDYN LEONARDUZZI, RE/MAX NORTH COUNTRY. MiRealSource
- $139,5002 bd1 ba1.6k sqft510 Main St, Alpha, MI 49902For SaleMLS ID #50222332, JORDYN LEONARDUZZI, RE/MAX NORTH COUNTRY. MiRealSource
- $70,0003 bd1 ba1.3k sqft711 Tobin Ave, Channing, MI 49815For SaleMLS ID #50223756, ZACHARY HANING, MULTI STATE REALTY. MiRealSource
- $154,9003 bd2 ba1.3k sqft622 N 2nd Ave, Iron River, MI 49935For SaleMLS ID #50223028, PUNNER FRANZENE, U.P. RIVERLAND REALTY. MiRealSource
- $140,0003 bd1 ba1k sqft509 Stambaugh Ave, Iron River, MI 49935For SaleMLS ID #50216126, JILL ALBANYS, U.P. RIVERLAND REALTY. MiRealSource
- $182,0002 bd-- ba900 sqft549 Sheltrow Rd, Crystal Falls, MI 49920For SaleMLS ID #50209587, ZACHARY GOODMAN, KELLER WILLIAMS CLASSIC REALTY NW. MiRealSource
- $99,5003 bd1 ba960 sqft145 Park City Rd, Amasa, MI 49903For SaleMLS ID #50222867, DAWN MARGONI, CENTURY 21 BURKETT & ASSOCIATES. MiRealSource
- $149,0003 bd1 ba1.4k sqft417 Berkshire Ave, Caspian, MI 49915For SaleMLS ID #50220916, DAWN MARGONI, CENTURY 21 BURKETT & ASSOCIATES. MiRealSource
- $119,9004 bd2 ba1.5k sqft810 W Genesee St, Iron River, MI 49935For SaleMLS ID #50219071, JEFF HARRY, STEPHENS REAL ESTATE. MiRealSource
- $127,9003 bd1 ba980 sqft1970 Woods Rd, Florence, WI 54121For SaleMLS ID #50220760, CHASE ERICKSON, STEPHENS REAL ESTATE-FLORENCE. MiRealSource
- $125,0003 bd2 ba1.2k sqft210 Blossom St, Iron River, MI 49935For SaleMLS ID #50202644, SARY RAMIREZ-PATERNINA, COLDWELL BANKER SCHMIDT REALTORS. MiRealSource
- $98,000-- bd-- ba819 sqftThe Grade, Crystal Falls, MI 49920For SaleMLS ID #50207433, BOB SULLIVAN, NORTHERN MICHIGAN LAND BROKERS. MiRealSource
- $129,0002 bd2 ba1.1k sqft401 Amber St, Iron River, MIFor SaleMLS ID #50219251, JILL ALBANYS, U.P. RIVERLAND REALTY. MiRealSource
