Peaceful lakefront living! Escape to the beauty and tranquility of Light Lake with this 2,243 sq ft, 2 bedroom, 3 bath brick ranch boasting breathtaking views and exceptional craftsmanship throughout. The stunning stone work and impressive fireplace create a warm, inviting atmosphere that serves as the heart of the home. Step outside to the spacious lakeside deck to relax, entertain, and take in the gorgeous panoramic views of the water. Situated on an expansive, .8 acre lot, there's a gentle slope to the shoreline, making lake access easy and enjoyable for swimming, fishing, kayaking, or simply soaking up the natural surroundings. 128-acre Light Lake features slow/no-wake speed rules and has no public boat launch, ensuring maximum tranquility. The property also features a 2-car detached garage and is conveniently located a short distance from town.
For sale
Price cut: $20K (7/20)
$329,000
144 Lily Pad Ln, Crystal Falls, MI 49920
2beds
2,243sqft
:
Get pre-qualified$2,243/mo
Single Family Residence
Built in 1974
0.8 Acres Lot
$339,600 Zestimate®
$147/sqft
$-- HOA
What's special
Brick ranchImpressive fireplaceExceptional craftsmanship throughoutSpacious lakeside deckStunning stone workWarm inviting atmosphereBreathtaking views
- 31 days |
- 2,091 |
- 144 |
Zillow last checked:
Listing updated:
Listed by:
DAWN MARGONI 906-367-5060,
STEPHENS REAL ESTATE-IRON RIVER 906-265-7325
Source: MiRealSource,MLS#: 50212263 Originating MLS: Upper Peninsula Assoc of Realtors
Originating MLS: Upper Peninsula Assoc of RealtorsFacts & features
Interior
Bedrooms & bathrooms
- Bedrooms: 2
- Bathrooms: 3
- Full bathrooms: 3
Rooms
- Room types: Family Room, Master Bedroom, Great Room, Living Room, Basement Full Bath
Primary bedroom
- Level: First
Bedroom 1
- Level: First
- Area: 196
- Dimensions: 14 x 14
Bedroom 2
- Level: First
- Area: 130
- Dimensions: 13 x 10
Bathroom 1
- Level: First
- Area: 30
- Dimensions: 5 x 6
Bathroom 2
- Level: First
- Area: 40
- Dimensions: 5 x 8
Bathroom 3
- Level: Basement
- Area: 60
- Dimensions: 10 x 6
Dining room
- Level: First
- Area: 154
- Dimensions: 14 x 11
Family room
- Level: Basement
- Area: 130
- Dimensions: 13 x 10
Great room
- Level: Basement
- Area: 196
- Dimensions: 14 x 14
Kitchen
- Level: First
- Area: 96
- Dimensions: 8 x 12
Living room
- Level: First
- Area: 442
- Dimensions: 26 x 17
Heating
- Boiler, Propane
Cooling
- None
Appliances
- Included: None, Electric Water Heater
Features
- High Ceilings, Bar
- Basement: Concrete
- Number of fireplaces: 2
- Fireplace features: Dining Room, Living Room
Interior area
- Total structure area: 2,944
- Total interior livable area: 2,243 sqft
- Finished area above ground: 1,472
- Finished area below ground: 771
Property
Parking
- Total spaces: 2
- Parking features: Detached
- Garage spaces: 2
Features
- Levels: One
- Stories: 1
- Patio & porch: Deck
- Fencing: Fence Neighbor Owned
- Has view: Yes
- View description: Water
- Has water view: Yes
- Water view: Water
- Waterfront features: Lake Front, Waterfront, Interior Lake, Sandy Bottom
- Body of water: Light Lake
- Frontage length: 100
Lot
- Size: 0.8 Acres
- Dimensions: 100 x 295 x 185 x 261
Details
- Additional structures: None
- Parcel number: 00211702400
- Special conditions: Private,Standard
Construction
Type & style
- Home type: SingleFamily
- Architectural style: Conventional Frame
- Property subtype: Single Family Residence
Materials
- Brick
- Foundation: Basement, Concrete Perimeter
Condition
- Year built: 1974
Utilities & green energy
- Sewer: Septic Tank
- Water: Private Well
- Utilities for property: Cable Not Available, Electricity Connected, Natural Gas Not Available, Phone Available, Sewer Not Available, Water Connected, Phone Not to Property
Community & HOA
Community
- Subdivision: N/A
HOA
- Has HOA: No
Location
- Region: Crystal Falls
Financial & listing details
- Price per square foot: $147/sqft
- Tax assessed value: $172,200
- Annual tax amount: $7,026
- Date on market: 6/22/2026
- Cumulative days on market: 36 days
- Listing agreement: Exclusive Right To Sell
- Listing terms: Cash,Conventional,FHA,USDA Loan
Estimated market value
$339,600
$323,000 - $357,000
$1,912/mo
Price history
| Date | Event | Price |
|---|---|---|
| 7/20/2026 | Price change | $329,000-5.7%$147/sqft |
Source:  MiRealSource #50212263 Report a problem MiRealSource #50212263 Report a problem | ||
| 6/22/2026 | Listed for sale | $349,000+74.5%$156/sqft |
Source: MiRealSource #50212263 Report a problem | ||
| 9/18/2020 | Sold | $200,000-8.9%$89/sqft |
Source: RE/MAX of Michigan Solds #1118302_49920 Report a problem | ||
| 7/9/2020 | Pending sale | $219,500$98/sqft |
Source: RE/MAX NORTH COUNTRY #1118302 Report a problem | ||
| 5/21/2020 | Price change | $219,500-6.4%$98/sqft |
Source: RE/MAX NORTH COUNTRY #1118302 Report a problem | ||
| 10/15/2019 | Listed for sale | $234,500+24.7%$105/sqft |
Source: RE/MAX NORTH COUNTRY #1118302 Report a problem | ||
| 9/18/2001 | Sold | $188,000$84/sqft |
Source: Agent Provided Report a problem | ||
Public tax history
| Year | Property taxes | Tax assessment |
|---|---|---|
| 2025 | $6,627 +7.8% | $172,200 +10.6% |
| 2024 | $6,146 +4.9% | $155,700 +12.4% |
| 2023 | $5,857 +2.5% | $138,500 +7% |
| 2022 | $5,713 | $129,400 +11.8% |
| 2021 | -- | $115,700 |
| 2020 | -- | $115,700 -0.9% |
| 2019 | -- | $116,700 +17.9% |
| 2017 | -- | $99,000 -1.1% |
| 2016 | -- | $100,100 -6.3% |
| 2015 | -- | $106,800 -8.6% |
| 2014 | -- | $116,900 |
| 2013 | -- | $116,900 |
| 2012 | -- | $116,900 |
| 2011 | -- | $116,900 |
Find assessor info on the county website
Monthly payment
Est. payment
Payment breakdown
Explore the cost of this home by adjusting the details. Changes won't be saved.Climate risks
Neighborhood: 49920
Nearby schools
GreatSchools rating
- 7/10Forest Park SchoolGrades: PK-12Distance: 7.8 mi
Schools provided by the listing agent
- District: Forest Park School District
Source: MiRealSource. This data may not be complete. We recommend contacting the local school district to confirm school assignments for this home.
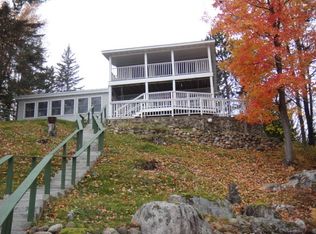
- $257,3004 bd2 ba1.8k sqft142 Lily Pad Ln, Crystal Falls, MI 49920Off Market
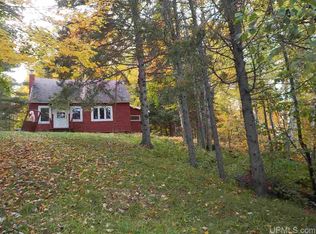
- $198,9002 bd1 ba630 sqft146 Lily Pad Ln, Crystal Falls, MI 49920Off Market
- $215,8002 bd1 ba768 sqft138 Lily Pad Ln, Crystal Falls, MI 49920Off Market
- $258,2002 bd1 ba728 sqft134 Lily Pad Ln, Crystal Falls, MI 49920Off Market
- $59,300-- bd-- ba-- sqft132 Lily Pad Ln, Crystal Falls, MI 49920Off Market
- $386,7005 bd3 ba1.9k sqft132 Lily Pad Ln, Crystal Falls, MI 49920Off Market
- $989,5003 bd2 ba1.8k sqft730 Premo Creek Rd, Crystal Falls, MI 49920For Sale
- $303,600-- bd-- ba-- sqft207 N Light Lake Rd, Crystal Falls, MI 49920Off Market
A local agent can set up tours, give advice and negotiate with sellers.
Similar homes
- $269,9003 bd2 ba1.3k sqft506 Us Highway 141, Crystal Falls, MI 49920For Sale

 MLS ID #50213731, STEPHEN REMONDINI, STEPHENS REAL ESTATE-IRON RIVER. MiRealSource
 - $269,9003 bd2 ba1.3k sqft506 State Highway 141, Crystal Falls, MI 49920For Sale
 MLS ID #218284, STEPHEN REMONDINI, STEPHENS REAL ESTATE. GNMLS
 - $199,5003 bd2 ba1.9k sqft1537 State Highway M69, Crystal Falls, MI 49920For Sale
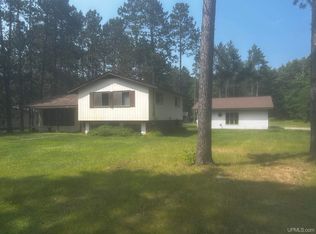 MLS ID #50215776, STEVE HARRIS, HARRIS STATE WIDE. MiRealSource
 - $344,5002 bd2 ba1.1k sqft154 Rysberg Dr, Crystal Falls, MI 49920For Sale
 MLS ID #50210441, JORDYN LEONARDUZZI, RE/MAX NORTH COUNTRY. MiRealSource
 - $253,7274 bd1 ba1.4k sqft357 Premo Creek Rd, Crystal Falls, MI 49920For SaleMLS ID #50212631, WENDY HAWKINS, HARRIS STATE WIDE. MiRealSource
- $239,0004 bd2 ba2.2k sqft118 S 5th St, Crystal Falls, MI 49920For SaleMLS ID #50194750, MELANIE SIENKIEWICZ, RE/MAX NORTH COUNTRY-FL. MiRealSource
- $439,0003 bd3 ba2.2k sqft274 N Angeli Rd, Iron River, MI 49935For SaleMLS ID #50202373, TODD STAEGE, STEPHENS REAL ESTATE-IRON RIVER. MiRealSource
- $419,9002 bd3 ba2k sqft370 Gibbs City Rd, Iron River, MI 49935For SaleMLS ID #50214193, BARBARA BENSON-STAFFORD, U.P. RIVERLAND REALTY. MiRealSource
- $259,9003 bd2 ba1.2k sqft1669 Kofmehl Rd, Iron River, MI 49935For SaleMLS ID #50213077, HUGH HARRIS, HARRIS STATE WIDE. MiRealSource
- $244,9003 bd2 ba1.9k sqft406 W 4th St, Caspian, MI 49915For SaleMLS ID #217638, NICOLE HEBERT, KELLER WILLIAMS CLASSIC REALTY NW. GNMLS
- $189,9004 bd2 ba1.9k sqft645 Hunter St, Iron River, MI 49935For SaleMLS ID #50205536, STEPHEN REMONDINI, STEPHENS REAL ESTATE-IRON RIVER. MiRealSource
- $189,9004 bd2 ba1.9k sqft645 E Hunter St, Iron River, MI 49935For SaleMLS ID #216683, STEPHEN REMONDINI, STEPHENS REAL ESTATE. GNMLS
- $259,9005 bd2 ba3.1k sqft203 N 8th Ave, Iron River, MI 49935For SaleMLS ID #216405, ROY D ANTONIO, ELIASON REALTY - LAND O LAKES. GNMLS
- $200,0003 bd2 ba1.6k sqft8 W County Road 424, Gaastra, MI 49927For SaleMLS ID #50209708, Abigail Miller, JPAR - Great Lakes Bay Region. MiRealSource
- $239,9003 bd2 ba1.3k sqft511 3rd St, Alpha, MI 49902For SaleMLS ID #214265, STEPHEN REMONDINI, STEPHENS REAL ESTATE. GNMLS
- $182,5005 bd2 ba2.2k sqft718 N 4th Ave, Iron River, MI 49935For SaleMLS ID #217412, NICOLE HEBERT, KELLER WILLIAMS CLASSIC REALTY NW. GNMLS
