Skip main navigation
Off market
  • $116,300

    503 Stambaugh Ave, Iron River, MI

    2beds
    1,512sqft
    SingleFamily
    Built in 1930
    0.28 Acres Lot
    $116,300 Zestimate®
    $77/sqft
    $1,503 Estimated rent

    Home value

    $116,300

    $99,000 - $135,000

    $1,503/mo

    Zestimate® history
    Loading
    Loading...

    Owner options

    List your home for rent

    $1,503/mo

    Rent Zestimate®

    Find your next renter with Zillow Rental Manager. Plus, with online applications, you can quickly screen prospective tenants – for free.

    Learn more

    $1,503/mo

    Rent Zestimate®

    Refinance and save

    $631/mo

    Est. payment

    Refinancing to a lower rate could help reduce your monthly payments and save thousands over the life of the loan.

    See today's rates

    $631/mo

    Est. payment

    Explore your selling options

    Work with a Zillow partner agent

    Leverage their expertise and Zillow's premium Showcase listings to get your home seen by more buyers.

    Get started

    List with your own agent

    Get your home in front of millions of buyers by listing it on Zillow.

    Learn how to do it

    Sell it yourself

    Take full control of how buyers see your home on Zillow by listing For Sale by Owner (FSBO).

    List your home

    What's special

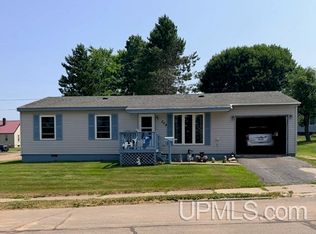
    Impeccably cared for and tastefully decorated in a contemporary palette, this craftsman style home with original woodwork and hardwood floors throughout is a gem! With two bedrooms and two baths on a large corner lot this home has many extra amenities including a heated front porch that could be used in all seasons. On the main level you will find a formal dining room featuring a custom built-in buffet. The living has the original custom built-ins with beautiful glass doors. There is a den off of the living room which is currently used as a library. The eat-in kitchen has a very efficient design with lots of storage for a cook or baker. The master bedroom conveniently located on the main level has a sitting room attached to it which could double as an office. The mudroom breezeway has washer and dryer hookups for main level laundry and leads to an attached garage that is large enough to fit an extended cab pickup truck. On the upper level you will find the second bedroom, abundant storage as well as the potential to enlarge the current bedroom or add a third bedroom. The manicured lawn is accompanied by perennials that surround the home. If you love fresh raspberries there is a raspberry garden near the outbuilding that yields nearly 100 jars of jam each year. When friends or family come to visit there is also a 30 amp hookup and a RV pad on the south lawn of the home. With many recent updates there are too many extras to list. Conveniently located near Nelson Field, West Iron Schools and downtown amenities please call to schedule a showing today and learn more about everything this home has to offer.

    This property is off market, which means it's not currently listed for sale or rent on Zillow. This may be different from what's available on other websites or public sources.

    Facts & features

    Interior

    Bedrooms & bathrooms
    • Bedrooms: 2
    • Bathrooms: 2
    • Full bathrooms: 2
    Heating
    • Forced air, Electric, Gas
    Appliances
    • Included: Refrigerator
    Features
    • Flooring: Hardwood
    Interior area
    • Total interior livable area: 1,512 sqft

    Property

    Lot
    • Size: 0.28 Acres
    Details
    • Parcel number: 05529002100

    Construction

    Type & style
    • Home type: SingleFamily
    Condition
    • Year built: 1930

    Utilities & green energy

    • Electric: Yes
    • Sewer: City

    Community & neighborhood

    Location
    • Region: Iron River

    Other

    Other facts
    • CONSTRUCTION: Conventional Frame
    • ELECTRIC: Yes
    • FIRST FLOOR BATHROOM: Yes
    • FIRST FLOOR BEDROOM: Yes
    • POSSESSION: At Closing
    • RENTAL OPTIONS: No Rental Available
    • SHORELINE: Not Applicable
    • WATER: City
    • FOUNDATION: Poured
    • NATURAL GAS: Yes
    • OUTBUILDINGS: Shed
    • SEWER: City
    • STYLE: 1 1/2 Story
    • TELEPHONE: Available
    • EXTERIOR: Hardboard
    • PROPERTY TYPE: Traditional Single Family
    • ROAD ACCESS: Year Round
    • AMENITIES: Window Blinds, Mud Room, Original Woodwork, Garden area, Porch - Enclosed, Garage Door Remote
    • ROAD TYPE: Public
    • NEGOTIABLE ITEMS: Oven/Range
    • Dining Room Size: 16x11

    Price history

    DateEventPrice
    6/14/2019Sold$51,900$34/sqft
    Source: Agent Provided Report a problem
    4/17/2019Pending sale$51,900$34/sqft
    Source: U.P. RIVERLAND REALTY #1113552 Report a problem
    4/12/2019Listed for sale$51,900$34/sqft
    Source: U.P. RIVERLAND REALTY #1113552 Report a problem

    Public tax history

    YearProperty taxesTax assessment
    2024$1,119 +4.9%$34,280 +18.8%
    2023$1,066 +3.3%$28,850 +8.9%
    2022$1,033 +169.5%$26,500 +12.7%
    2021$383 $23,521
    2020$383 +38.6%$23,521 +2.5%
    2019$276 -79.8%$22,949 +12.8%
    2017$1,370 $20,343 +1.3%
    2016-- $20,081 -0.6%
    2015-- $20,200 +7.2%
    2014-- $18,840 -31%
    2013-- $27,310
    2012$1,025 +1.3%$27,310
    2011$1,012 $27,310

    Find assessor info on the county website

    Neighborhood: 49935

    Nearby schools

    GreatSchools rating
    Schools provided by the listing agent
    • District: West Iron County

    Source: The MLS. This data may not be complete. We recommend contacting the local school district to confirm school assignments for this home.