Skip main navigation
For sale
  • $375,000

    300 Brandy Point Dr #B13, Woodruff, WI 54568

    3beds
    1,716sqft
    : 
    Loading
    Get pre-qualified
    Condominium
    Built in 1996
    -- sqft lot
    $-- Zestimate®
    $219/sqft
    $385/mo HOA

    What's special

    Upper-level condoOpen-concept floor planScenic walking trailsSpacious condoCathedral ceilingsGenerous closetsSee-through gas fireplace
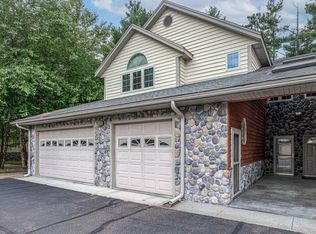
    Your Perfect Northwoods Retreat—Ideal for Snowbirds & Active Retirees! Enjoy carefree lakeside living in this beautiful upper-level condo nestled on more than 13 wooded acres with scenic walking trails, over 1,300 feet of pristine shoreline, and stunning views of 110-acre Brandy Lake. Whether you're seeking a seasonal getaway or year-round home, this property offers the perfect blend of comfort, convenience, and natural beauty. Designed for easy living and entertaining, the spacious condo features 3 bedrooms, 2 full baths, including a private primary suite with a jetted tub, an open-concept floor plan, cathedral ceilings, a see-through gas fireplace, in-unit laundry, all appliances, generous closets, and abundant storage. Relax on your private lakeside balcony with morning coffee or evening sunsets overlooking the water. An attached garage plus a second detached garage provide ample room for vehicles, a boat, recreational gear, or a hobby workshop. The maintenance-free lifestyle makes this home especially appealing for snowbirds. Simply lock the door and head south, knowing the property is professionally maintained, including snow removal while you're away. Residents enjoy a private recreation center with fitness equipment and gathering space (great place for hosting a Packer party), plus a private pier and boat slip (subject to availability) for easy access to the lake. The Association does allow pets and rental of the units; ask for all the details. Conveniently located just minutes from dining, shopping, and medical facilities, this exceptional Brandy Lake condo offers the privacy of the Northwoods with the convenience of nearby amenities. Call or text today to schedule your private showing and discover how easy lakeside living can be.
    8 days
    |
    530
    |
    13
    |

    Zillow last checked:

    Listing updated:

    Listed by:

    MARY THOMPSON 715-493-6696,

    FATHOM REALTY LLC

    Source: GNMLS,MLS#: 218232MLS Logo

    Loading...

      Facts & features

      Interior

      Bedrooms & bathrooms
      • Bedrooms: 3
      • Bathrooms: 2
      • Full bathrooms: 2
      Primary bedroom
      • Level: Second
      • Dimensions: 11'11x22'4
      Bedroom
      • Level: Second
      • Dimensions: 12'10x14'7
      Bedroom
      • Level: Second
      • Dimensions: 11x14'5
      Primary bathroom
      • Level: Second
      • Dimensions: 8'7x9'11
      Bathroom
      • Level: Second
      Dining room
      • Level: Second
      • Dimensions: 12'1x13'7
      Entry foyer
      • Level: First
      • Dimensions: 3x3
      Kitchen
      • Level: Second
      • Dimensions: 9'10x11'3
      Living room
      • Level: Second
      • Dimensions: 13'7x23'8
      Utility room
      • Level: Second
      • Dimensions: 4'3x5'4
      Heating
      • Forced Air, Natural Gas
      Cooling
      • Central Air
      Appliances
      • Included: Dryer, Dishwasher, Electric Water Heater, Range, Refrigerator, Washer
      Features
      • Ceiling Fan(s), Cathedral Ceiling(s), High Ceilings, Jetted Tub, Bath in Primary Bedroom, Cable TV, Vaulted Ceiling(s), Walk-In Closet(s)
      • Flooring: Carpet, Ceramic Tile
      • Basement: None
      • Number of fireplaces: 2
      • Fireplace features: Gas, Multiple
      Interior area
      • Total structure area: 1,716
      • Total interior livable area: 1,716 sqft
      • Finished area above ground: 1,716
      • Finished area below ground: 0

      Property

      Parking
      • Total spaces: 2
      • Parking features: Garage, Two Car Garage, Driveway
      • Garage spaces: 2
      • Has uncovered spaces: Yes
      Features
      • Patio & porch: Deck, Open
      • Exterior features: Dock, Landscaping, Paved Driveway
      • Has spa: Yes
      • Has view: Yes
      • View description: Water
      • Has water view: Yes
      • Water view: Water
      • Waterfront features: Shoreline - Sand, Lake Front
      • Body of water: BRANDY (Cecilia, Branley)
      • Frontage type: Lakefront
      • Frontage length: 1325,1325
      Lot
      • Size: 13.39 Acres
      • Features: Dead End, Lake Front, Private, Secluded, Views, Wooded
      Details
      • Parcel number: 194201

      Construction

      Type & style
      • Home type: Condo
      • Property subtype: Condominium
      Materials
      • Cedar, Frame, Stone, Vinyl Siding
      • Foundation: Block
      • Roof: Composition,Shingle
      Condition
      • Year built: 1996

      Utilities & green energy

      • Electric: Circuit Breakers
      • Sewer: Public Sewer
      • Water: Public

      Community & HOA

      Community
      • Features: Clubhouse, Shopping
      • Subdivision: Brandy Lake Condos Bldg B
      HOA
      • Has HOA: Yes
      • HOA fee: $385 monthly
      Location
      • Region: Woodruff

      Financial & listing details

      • Price per square foot: $219/sqft
      • Annual tax amount: $2,294
      • Date on market: 7/1/2026
      • Ownership: Condominium,Trust
      • Road surface type: Paved

        Estimated market value

        Not available

        Estimated sales range

        Not available

        Not available

        Price history

        DateEventPrice
        7/1/2026Listed for sale$375,000-1.3%$219/sqft
        Source: GNMLS #218232 Report a problem
        11/21/2025Listing removed$379,900$221/sqft
        Source: GNMLS #213948 Report a problem
        11/6/2025Price change$379,900-2.6%$221/sqft
        Source: GNMLS #213948 Report a problem
        9/4/2025Price change$389,900-2.5%$227/sqft
        Source: GNMLS #213948 Report a problem
        8/21/2025Listed for sale$399,900$233/sqft
        Source: GNMLS #213948 Report a problem

        Public tax history

        Tax history is unavailable.

        Monthly payment

        Est. payment

        Payment breakdown

        Explore the cost of this home by adjusting the details. Changes won't be saved.
        All calculations are estimates and provided by Zillow, Inc. for informational purposes only. Actual amounts may vary.
        HOA fees may include property taxes on listings classified as Co-Ops. Contact the listing agent and/or owner for fee details.
        Mortgage interest rates are dependent on a number of factors, including credit score, down payment, and repayment length. Interest rate data provided by Zillow Group Marketplace, Inc. as of 1/1/1970 from various mortgage lenders with which we have lead or other similar arrangements; the Estimated Payment is an average of those rates.
        See how much you could borrow to make a competitive offer.

        Climate risks

        Neighborhood: 54568

        Getting around

        29 / 100
        Car-Dependent
        47 / 100
        Somewhat Bikeable

        Nearby schools

        GreatSchools rating
        Schools provided by the listing agent
        • Elementary: ON Arbor Vitae-Woodruff
        • High: ON Lakeland Union

        Source: GNMLS. This data may not be complete. We recommend contacting the local school district to confirm school assignments for this home.

        A local agent can set up tours, give advice and negotiate with sellers.

        Browse local experts

        Similar homes

        Skip to the end of the carouselSkip to the beginning of the carousel