Enjoy carefree lake living in this convenient immaculate condo on beautiful Brandy Lake! The first thing you will notice when you enter this unit is the pride of ownership! The bright open concept living room, kitchen and dining room is perfect for entertaining along with the covered private deck with fabulous views of Brandy Lake. Living room features vaulted ceiling and an impressive gas fireplace! Home has the very popular split bedroom concept! The large primary suite has private full bath and two closets providing plenty of storage. The kitchen has been updated with quartz counters and full wall backsplash, new appliances and plenty of cabinetry! Many additional updates within the past two years; Ceiling and walls painted, new carpet and padding, new washer and dryer, new lighting fixtures throughout, see full list of updates in the document tab. One car attached garage and a second detached garage are included. Spectrum cable and high speed internet.
Sold for $349,500
$349,500
300 Brandy Point Dr Unit 17C, Arbor Vitae, WI 54568
3beds
1,751sqft
Condominium
Built in ----
-- sqft lot
$418,600 Zestimate®
$200/sqft
$2,208 Estimated rent
Home value
$418,600
$389,000 - $456,000
$2,208/mo
Zestimate® history
Owner options
List your home for rent
$2,208/mo
Rent Zestimate®
Find your next renter with Zillow Rental Manager. Plus, with online applications, you can quickly screen prospective tenants – for free.
$2,208/mo
Rent Zestimate®
Refinance and save
$2,145/mo
Est. payment
Refinancing to a lower rate could help reduce your monthly payments and save thousands over the life of the loan.
$2,145/mo
Est. payment
Explore your selling options
Work with a Zillow partner agent
Leverage their expertise and Zillow's premium Showcase listings to get your home seen by more buyers.
Get startedList with your own agent
Get your home in front of millions of buyers by listing it on Zillow.
Learn how to do itSell it yourself
Take full control of how buyers see your home on Zillow by listing For Sale by Owner (FSBO).
List your homeWhat's special
Vaulted ceilingNew appliancesNew carpetSplit bedroomLarge primary suiteNew washerPlenty of cabinetry
Zillow last checked:
Listing updated:
Listed by:
THE HERVEY TEAM 715-614-0534,
REDMAN REALTY GROUP, LLC
Bought with:
JANEL AND SAM PAGELS TEAM, 50761 - 90
REDMAN REALTY GROUP, LLC
Source: GNMLS,MLS#: 203584
Facts & features
Interior
Bedrooms & bathrooms
- Bedrooms: 3
- Bathrooms: 2
- Full bathrooms: 2
Primary bedroom
- Level: Second
- Dimensions: 15x12
Bedroom
- Level: Second
- Dimensions: 15x14
Bedroom
- Level: Second
- Dimensions: 13x12
Bathroom
- Level: Second
Bathroom
- Level: Second
Dining room
- Level: Second
Entry foyer
- Level: Second
- Dimensions: 8x12
Kitchen
- Level: Second
- Dimensions: 11x9
Living room
- Level: Second
- Dimensions: 24x16
Heating
- Forced Air, Natural Gas
Cooling
- Central Air
Appliances
- Included: Dryer, Dishwasher, Electric Water Heater, Microwave, Range, Refrigerator, Washer
Features
- Ceiling Fan(s), Cathedral Ceiling(s), High Ceilings, Pantry, Cable TV, Vaulted Ceiling(s), Walk-In Closet(s)
- Flooring: Carpet, Mixed
- Basement: None
- Number of fireplaces: 1
- Fireplace features: Gas
Interior area
- Total structure area: 1,751
- Total interior livable area: 1,751 sqft
- Finished area above ground: 1,751
- Finished area below ground: 0
Property
Parking
- Total spaces: 2
- Parking features: Garage, Two Car Garage
- Garage spaces: 2
- Has uncovered spaces: Yes
Features
- Patio & porch: Covered, Deck
- Exterior features: Deck, Dock, Landscaping, Paved Driveway
- Has view: Yes
- On waterfront: Yes
- Waterfront features: Shoreline - Sand, Lake Front
- Body of water: BRANDY (Cecilia, Branley)
- Frontage type: Lakefront
- Frontage length: 1325,1325
Lot
- Size: 13.39 Acres
- Features: Lake Front, Open Space, Wooded
Details
- Additional structures: Garage(s)
- Parcel number: 2194201
- Zoning description: General Business
Construction
Type & style
- Home type: Condo
- Property subtype: Condominium
Materials
- Cedar, Frame
- Foundation: Poured
- Roof: Composition,Shingle
Utilities & green energy
- Electric: Circuit Breakers
- Sewer: Public Sewer
- Water: Public
- Utilities for property: Cable Available, Phone Available
Community & HOA
Community
- Features: Clubhouse
- Subdivision: Brandy Lake Condominium
HOA
- Has HOA: Yes
- HOA fee: $325 monthly
Location
- Region: Arbor Vitae
Financial & listing details
- Price per square foot: $200/sqft
- Tax assessed value: $204,300
- Annual tax amount: $2,556
- Date on market: 9/1/2023
- Ownership: Condominium
- Road surface type: Paved
Price history
| Date | Event | Price |
|---|---|---|
| 4/2/2024 | Sold | $349,500$200/sqft |
Source:  GNMLS #203584 Report a problem GNMLS #203584 Report a problem | ||
| 2/8/2024 | Contingent | $349,500$200/sqft |
Source: GNMLS #203584 Report a problem | ||
| 2/2/2024 | Price change | $349,500-12.5%$200/sqft |
Source: GNMLS #203584 Report a problem | ||
| 10/17/2023 | Price change | $399,500-6%$228/sqft |
Source: GNMLS #203584 Report a problem | ||
| 9/24/2023 | Price change | $424,900-5.6%$243/sqft |
Source: GNMLS #203584 Report a problem | ||
| 9/1/2023 | Listed for sale | $449,900+89.8%$257/sqft |
Source: GNMLS #203584 Report a problem | ||
| 8/14/2020 | Sold | $237,000+12.3%$135/sqft |
Source: GNMLS #185761 Report a problem | ||
| 8/6/2015 | Listing removed | $211,000$121/sqft |
Source: RE/MAX Northwoods #147390 Report a problem | ||
| 7/22/2015 | Listed for sale | $211,000+6%$121/sqft |
Source: RE/MAX Northwoods #147390 Report a problem | ||
| 9/9/2014 | Listing removed | $199,000$114/sqft |
Source: RE/MAX Property Pros #140360 Report a problem | ||
| 8/13/2014 | Price change | $199,000-7.4%$114/sqft |
Source: RE/MAX Property Pros #140360 Report a problem | ||
| 4/24/2014 | Listed for sale | $215,000-13.3%$123/sqft |
Source: RE/MAX Property Pros #140360 Report a problem | ||
| 9/19/2013 | Listing removed | $248,000$142/sqft |
Source: RE/MAX Northwoods #137190 Report a problem | ||
| 9/17/2013 | Listed for sale | $248,000+98.4%$142/sqft |
Source: RE/MAX Northwoods #137190 Report a problem | ||
| 7/1/2013 | Listing removed | $125,000$71/sqft |
Source: Visual Tour #124298 Report a problem | ||
| 6/7/2013 | Listed for sale | $125,000-43.2%$71/sqft |
Source: Visual Tour #124298 Report a problem | ||
| 4/11/2013 | Listing removed | $219,900$126/sqft |
Source: Visual Tour #131920 Report a problem | ||
| 3/30/2013 | Listed for sale | $219,900-8.4%$126/sqft |
Source: Visual Tour #131920 Report a problem | ||
| 12/29/2009 | Sold | $240,000$137/sqft |
Source: Agent Provided Report a problem | ||
Public tax history
| Year | Property taxes | Tax assessment |
|---|---|---|
| 2024 | $2,294 +5% | $204,300 |
| 2023 | $2,185 +4.5% | $204,300 |
| 2022 | $2,090 -8.9% | $204,300 |
| 2021 | $2,295 -0.9% | $204,300 |
| 2020 | $2,316 +2.6% | $204,300 |
| 2019 | $2,257 +2% | $204,300 |
| 2018 | $2,212 +1.5% | $204,300 |
| 2017 | $2,180 -12.8% | $204,300 -15.3% |
| 2016 | $2,499 +4% | $241,300 |
| 2015 | $2,404 -2.4% | $241,300 |
| 2014 | $2,462 -6.8% | $241,300 |
| 2013 | $2,641 +1.9% | $241,300 |
| 2012 | $2,592 -4.3% | $241,300 -2.3% |
| 2011 | $2,708 | $246,900 |
Find assessor info on the county website
Neighborhood: 54568
Nearby homes
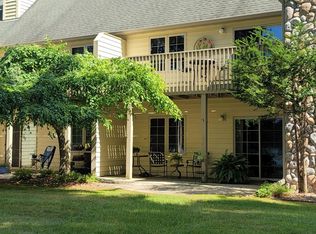
- $375,0003 bd2 ba1.7k sqft300 Brandy Point Dr #B13, Woodruff, WI 54568For Sale
- $337,300-- bd-- ba-- sqft300 Brandy Park Dr, Arbor Vitae, WI 54568Off Market
- $320,400-- bd-- ba-- sqft300 Brandy Point Dr UNIT 14B, Arbor Vitae, WI 54568Off Market
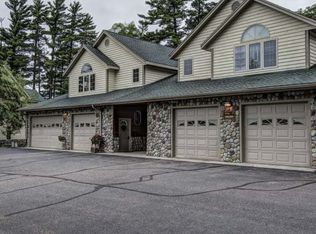
- $465,9003 bd2 ba1.9k sqft300 Brandy Point Dr UNIT 25D, Arbor Vitae, WI 54568Off Market
- $401,500-- bd-- ba-- sqft300 Brandy Point Dr UNIT 28D, Arbor Vitae, WI 54568Off Market
- $687,6004 bd3 ba1.8k sqft300 Brandy Point Dr UNIT 29D, Arbor Vitae, WI 54568Off Market
- $327,200-- bd-- ba-- sqft300 Brandy Point Dr UNIT 34E, Arbor Vitae, WI 54568Off Market
- $349,800-- bd-- ba-- sqft300 Brandy Point Dr UNIT 41F, Arbor Vitae, WI 54568Off Market
Nearby schools
GreatSchools rating
- 8/10Arbor Vitae-Woodruff Elementary SchoolGrades: PK-8Distance: 1.6 mi
- 2/10Lakeland High SchoolGrades: 9-12Distance: 1.3 mi
Schools provided by the listing agent
- Elementary: ON Arbor Vitae-Woodruff
- High: ON Lakeland Union
Source: GNMLS. This data may not be complete. We recommend contacting the local school district to confirm school assignments for this home.


Get pre-qualified for a loan
At Zillow Home Loans, we can pre-qualify you in as little as 5 minutes with no impact to your credit score.An equal housing lender. NMLS #10287.
- Wisconsin
- Vilas County
- Woodruff
- 54568
- 300 Brandy Point Dr Unit 17C
Nearby cities
Nearby zip codes
Other Woodruff Topics
