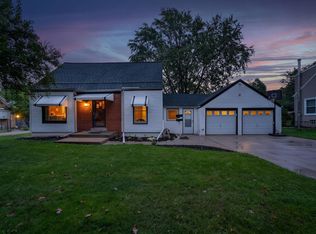
Welcome to this beautifully updated and meticulously maintained ranch home in a wonderful location! Offering four bedrooms and two full baths, this inviting home provides comfortable living spaces and thoughtful updates throughout. The lower level expands your living and entertaining options with a spacious rec room and egress window for added flexibility. Step outside to an incredible backyard designed for enjoying time with family and friends, featuring a patio, built-in barbecue grill and bar--perfect for summer entertaining. A convenient storage shed provides additional space for outdoor equipment and belongings. This wonderful home truly combines comfort, style and exceptional outdoor living!
Active
Price cut: $10.1K (8/28)
$309,900
4042 S 60th STREET, Milwaukee, WI 53220
4beds
1,500sqft
Single Family Residence
Built in 1955
6,098 Square Feet Lot
$309,600 Zestimate®
$207/sqft
$-- HOA
What's special
Spacious rec roomEgress windowComfortable living spacesConvenient storage shedThoughtful updates throughoutFour bedrooms
- 48 days
- 513
- 77
Zillow last checked:
Listing updated:
Listed by:
Wendy Manzke PropertyInfo@shorewest.com,
Shorewest Realtors, Inc.
Source: WIREX MLS,MLS#: 1977231 Originating MLS: Metro MLS
Originating MLS: Metro MLSFacts & features
Interior
Bedrooms & bathrooms
- Bedrooms: 4
- Bathrooms: 2
- Full bathrooms: 2
- Main level bedrooms: 3
Primary bedroom
- Level: Main
- Area: 110
- Dimensions: 11 x 10
Bedroom 2
- Level: Main
- Area: 90
- Dimensions: 10 x 9
Bedroom 3
- Level: Main
- Area: 63
- Dimensions: 9 x 7
Bedroom 4
- Level: Lower
- Area: 168
- Dimensions: 14 x 12
Bathroom
- Features: Shower on Lower, Shower Over Tub, Shower Stall
Kitchen
- Level: Main
- Area: 140
- Dimensions: 14 x 10
Living room
- Level: Main
- Area: 168
- Dimensions: 14 x 12
Heating
- Natural Gas, Forced Air
Cooling
- Central Air
Appliances
- Included: Dishwasher, Microwave, Oven, Range, Refrigerator
Features
- Basement: Block,Finished,Full,Full Size Windows
Interior area
- Total structure area: 1,500
- Total interior livable area: 1,500 sqft
- Finished area above ground: 900
- Finished area below ground: 600
Video & virtual tour
Property
Parking
- Total spaces: 2.5
- Parking features: Detached, 2 Car, 1 Space
- Garage spaces: 2.5
Features
- Levels: One
- Stories: 1
- Patio & porch: Patio
Lot
- Size: 6,098 Square Feet
Details
- Additional structures: Garden Shed
- Parcel number: 5730699000
- Zoning: RES
Construction
Type & style
- Home type: SingleFamily
- Architectural style: Ranch
- Property subtype: Single Family Residence
Materials
- Aluminum Siding, Aluminum/Steel
Condition
- 21+ Years
- New construction: No
- Year built: 1955
Utilities & green energy
- Sewer: Public Sewer
- Water: Public
Community & HOA
Location
- Region: Milwaukee
- Municipality: Milwaukee
Financial & listing details
- Price per square foot: $207/sqft
- Tax assessed value: $228,800
- Annual tax amount: $4,673
- Date on market: 8/21/2026
- Inclusions: Oven/Range, Refrigerator, Mounted Microwave, Dishwasher, All Blinds, Metal Shelving In Garage, Outdoor Refrigerator And Grill With Outdoor Kitchen.
- Exclusions: Seller's Personal Property, Tv & Tv Mount In Primary Bedroom. Washer, Dryer And All Curtain And Curtain Rods.
Estimated market value
$309,600
$294,000 - $325,000
$2,028/mo
Price history
| Date | Event | Price |
|---|---|---|
| 8/28/2026 | Price change | $309,900-3.2%$207/sqft |
Source:  WIREX MLS #1977231 Report a problem WIREX MLS #1977231 Report a problem | ||
| 8/21/2026 | Listed for sale | $320,000+35%$213/sqft |
Source: WIREX MLS #1977231 Report a problem | ||
| 9/2/2022 | Sold | $237,000+10.5%$158/sqft |
Source: WIREX MLS #1805729 Report a problem | ||
| 8/7/2022 | Pending sale | $214,500$143/sqft |
Source:  RE/MAX International #1805729 Report a problem RE/MAX International #1805729 Report a problem | ||
| 8/7/2022 | Contingent | $214,500$143/sqft |
Source: WIREX MLS #1805729 Report a problem | ||
| 8/4/2022 | Listed for sale | $214,500+86%$143/sqft |
Source: WIREX MLS #1805729 Report a problem | ||
| 2/3/2006 | Sold | $115,300+28.3%$77/sqft |
Source: Public Record Report a problem | ||
| 10/15/1998 | Sold | $89,900$60/sqft |
Source: Public Record Report a problem | ||
Public tax history
| Year | Property taxes | Tax assessment |
|---|---|---|
| 2025 | $4,759 +1.9% | $228,800 +12.4% |
| 2024 | $4,669 +22.6% | $203,600 +26.4% |
| 2023 | $3,807 +8% | $161,100 +8.9% |
| 2022 | $3,524 -1.4% | $148,000 +15.3% |
| 2021 | $3,573 | $128,400 |
| 2020 | $3,573 | $128,400 |
| 2019 | $3,573 +3.6% | $128,400 +3.7% |
| 2018 | $3,448 +12.8% | $123,800 +6.6% |
| 2017 | $3,056 -7.4% | $116,100 +3.8% |
| 2016 | $3,301 +5.4% | $111,800 |
| 2015 | $3,134 | $111,800 -2.1% |
| 2014 | $3,134 | $114,200 |
| 2012 | -- | $114,200 -12% |
| 2011 | -- | $129,800 |
| 2010 | $3,375 -4.3% | $129,800 -5% |
| 2009 | $3,526 | $136,600 -2.8% |
| 2008 | -- | $140,500 |
| 2007 | -- | $140,500 |
| 2006 | -- | $140,500 |
| 2005 | -- | $140,500 +9.3% |
| 2004 | -- | $128,600 +16.7% |
| 2003 | -- | $110,200 +5.2% |
| 2002 | -- | $104,800 +12.9% |
| 2001 | $2,669 +5.4% | $92,800 |
| 2000 | $2,531 -2% | $92,800 +5.8% |
| 1999 | $2,582 | $87,700 |
Find assessor info on the county website
Monthly payment
Est. payment
Payment breakdown
Explore the cost of this home by adjusting the details. Changes won't be saved.Climate risks
Neighborhood: Green Moor
Nearby schools
Schools provided by the listing agent
- District: Milwaukee
Source: WIREX MLS. This data may not be complete. We recommend contacting the local school district to confirm school assignments for this home.
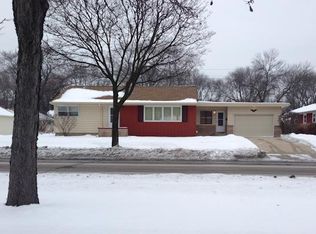
Similar homes
- $309,0004 bd2 ba1.1k sqft3850 S 53rd STREET, Milwaukee, WI 53220Active
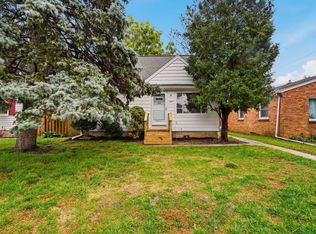 MLS ID #1983283, Craig Patch. WIREX MLS
 - $310,0004 bd2 ba1.3k sqft7101 W Allerton AVENUE, Greenfield, WI 53220Active
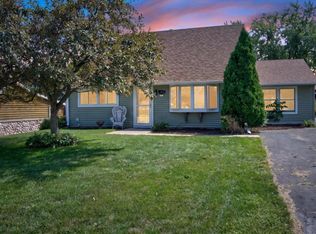 MLS ID #1977794, Jenna Santana. WIREX MLS
 - $300,0003 bd2 ba1.3k sqft3754 S 78th STREET, Milwaukee, WI 53220Active
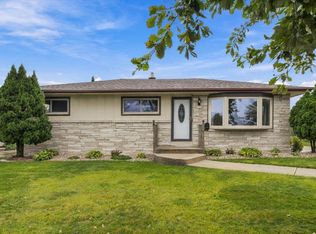 MLS ID #1983171, Alfredo Cuevas. WIREX MLS
 - $299,9003 bd2 ba1k sqft3536 S 82nd STREET, Milwaukee, WI 53220Active
 MLS ID #1982919, Jose Torres Feliciano. WIREX MLS
