Welcome home to this beautifully updated corner-lot ranch, ideally located just minutes from Brown Deer! This move-in-ready 3-bedroom home features stylish luxury vinyl plank flooring, abundant natural light, and a warm, inviting layout. The partially finished lower level offers incredible flexibility with a built-in bar, full bath, and space perfect for entertaining, guests, a home office, or potential fourth bedroom. Enjoy the convenience of a private driveway, detached 2-car garage with electric door opener, and a peaceful outdoor setting ideal for relaxing. Conveniently located near shopping, dining, parks, and major highways--this home is the perfect blend of comfort, style, and location. Schedule your showing today!
Active
$271,000
7934 N Edgeworth DRIVE, Milwaukee, WI 53223
3beds
1,836sqft
:
Get pre-qualified$1,961/mo
Single Family Residence
Built in 1958
10,018 Square Feet Lot
$276,300 Zestimate®
$148/sqft
$-- HOA
What's special
Corner-lot ranchPrivate drivewayBuilt-in barWarm inviting layoutAbundant natural light
- 23 days |
- 981 |
- 68 |
Likely to sell faster than
Zillow last checked:
Listing updated:
Listed by:
LeKeisha Roberts brookfieldfrontdesk@realtyexecutives.com,
Realty Executives Integrity Brookfield
Source: WIREX MLS,MLS#: 1969691 Originating MLS: Metro MLS
Originating MLS: Metro MLSFacts & features
Interior
Bedrooms & bathrooms
- Bedrooms: 3
- Bathrooms: 2
- Full bathrooms: 2
- Main level bedrooms: 3
Primary bedroom
- Level: Main
- Area: 168
- Dimensions: 12 x 14
Bedroom 2
- Level: Main
- Area: 132
- Dimensions: 11 x 12
Bedroom 3
- Level: Main
- Area: 110
- Dimensions: 10 x 11
Bathroom
- Features: Shower on Lower, Tub Only, Shower Over Tub
Kitchen
- Level: Main
- Area: 210
- Dimensions: 14 x 15
Living room
- Level: Main
- Area: 204
- Dimensions: 12 x 17
Heating
- Electric, Natural Gas, Forced Air
Cooling
- Central Air
Appliances
- Included: Dishwasher, Other, Range, Refrigerator
Features
- High Speed Internet
- Basement: Block,Full,Partially Finished,Sump Pump
Interior area
- Total structure area: 1,836
- Total interior livable area: 1,836 sqft
- Finished area above ground: 1,113
- Finished area below ground: 723
Property
Parking
- Total spaces: 2
- Parking features: Garage Door Opener, Detached, 2 Car, 1 Space
- Garage spaces: 2
Features
- Levels: One
- Stories: 1
Lot
- Size: 10,018 Square Feet
Details
- Parcel number: 0840027000
- Zoning: Residential
Construction
Type & style
- Home type: SingleFamily
- Architectural style: Ranch
- Property subtype: Single Family Residence
Materials
- Brick, Brick/Stone, Vinyl Siding
Condition
- 21+ Years
- New construction: No
- Year built: 1958
Utilities & green energy
- Sewer: Public Sewer
- Water: Public
Community & HOA
Location
- Region: Milwaukee
- Municipality: Milwaukee
Financial & listing details
- Price per square foot: $148/sqft
- Tax assessed value: $182,200
- Annual tax amount: $4,123
- Date on market: 7/1/2026
- Inclusions: Refrigerator, Stove/Range, Dishwasher, Foosball Table, And Chess Table.
- Exclusions: Seller's Personal Property
Estimated market value
$276,300
$262,000 - $290,000
$2,142/mo
Price history
| Date | Event | Price |
|---|---|---|
| 7/1/2026 | Listed for sale | $271,000-9.6%$148/sqft |
Source:  WIREX MLS #1969691 Report a problem WIREX MLS #1969691 Report a problem | ||
| 6/17/2026 | Listing removed | $299,900$163/sqft |
Source: WIREX MLS #1956054 Report a problem | ||
| 5/29/2026 | Price change | $299,900-1.7%$163/sqft |
Source: WIREX MLS #1956054 Report a problem | ||
| 4/3/2026 | Listed for sale | $305,000+66.7%$166/sqft |
Source: WIREX MLS #1956054 Report a problem | ||
| 5/12/2023 | Sold | $183,000-6.2%$100/sqft |
Source: WIREX MLS #1828891 Report a problem | ||
| 4/3/2023 | Contingent | $195,000$106/sqft |
Source: WIREX MLS #1828891 Report a problem | ||
| 3/30/2023 | Listed for sale | $195,000-2.5%$106/sqft |
Source: WIREX MLS #1828891 Report a problem | ||
| 12/10/2022 | Listing removed | -- |
Source: WIREX MLS #1797038 Report a problem | ||
| 6/10/2022 | Listed for sale | $199,900+83.4%$109/sqft |
Source: WIREX MLS #1797038 Report a problem | ||
| 1/19/2016 | Sold | $109,000+68%$59/sqft |
Source: Public Record Report a problem | ||
| 2/24/2015 | Listing removed | $1,100$1/sqft |
Source: Home Path Properties Report a problem | ||
| 2/16/2015 | Listed for rent | $1,100$1/sqft |
Source: Home Path Properties Report a problem | ||
| 10/14/2014 | Sold | $64,900-7.2%$35/sqft |
Source: Public Record Report a problem | ||
| 8/10/2014 | Listed for sale | $69,900$38/sqft |
Source: RE/MAX Realty 100 #1381438 Report a problem | ||
Public tax history
| Year | Property taxes | Tax assessment |
|---|---|---|
| 2024 | $4,178 +14.2% | $182,200 +17.7% |
| 2023 | $3,658 -0.8% | $154,800 |
| 2022 | $3,686 +2.7% | $154,800 +20% |
| 2021 | $3,590 | $129,000 |
| 2020 | $3,590 | $129,000 |
| 2019 | $3,590 +12.7% | $129,000 +12.8% |
| 2018 | $3,186 +15.7% | $114,400 +5% |
| 2017 | $2,753 -5.1% | $109,000 +3.1% |
| 2016 | $2,902 -1.9% | $105,700 |
| 2015 | $2,958 | $105,700 -1.1% |
| 2014 | $2,958 | $106,900 -9.8% |
| 2012 | -- | $118,500 -9% |
| 2011 | -- | $130,200 |
| 2010 | $3,545 +9.9% | $130,200 |
| 2009 | $3,227 | $130,200 -6.7% |
| 2008 | -- | $139,600 |
| 2007 | -- | $139,600 |
| 2006 | -- | $139,600 |
| 2005 | -- | $139,600 +7.9% |
| 2004 | -- | $129,400 +8% |
| 2003 | -- | $119,800 +9.1% |
| 2002 | -- | $109,800 +18.1% |
| 2001 | $2,675 +5.4% | $93,000 |
| 2000 | $2,537 -10.7% | $93,000 +13.1% |
| 1999 | $2,841 | $82,200 |
Find assessor info on the county website
Monthly payment
Est. payment
Payment breakdown
Explore the cost of this home by adjusting the details. Changes won't be saved.Climate risks
Neighborhood: Bradley Estates
Nearby schools
GreatSchools rating
- 3/10Thoreau SchoolGrades: PK-8Distance: 0.1 mi
- 4/10Harold S Vincent School of Agricultural ScienceGrades: 9-12Distance: 2.6 mi
- 6/10Craig Montessori SchoolGrades: PK-8Distance: 4.7 mi
Schools provided by the listing agent
- District: Milwaukee
Source: WIREX MLS. This data may not be complete. We recommend contacting the local school district to confirm school assignments for this home.
- $267,6003 bd2 ba1.1k sqft7926 N Edgeworth Dr, Milwaukee, WI 53223Off Market
- $247,5003 bd1 ba1.1k sqft5713 W Luebbe Ln, Milwaukee, WI 53223Off Market
- $252,8003 bd1 ba1.2k sqft7927 N 57th St, Milwaukee, WI 53223Off Market
- $206,5003 bd1 ba1.1k sqft7916 N Edgeworth Dr, Milwaukee, WI 53223Off Market
- $297,8003 bd2 ba1.2k sqft7950 N Edgeworth Dr, Milwaukee, WI 53223Off Market
- $273,9003 bd2 ba1.3k sqft5716 W Luebbe Ln, Milwaukee, WI 53223Off Market
- $245,0003 bd1 ba1k sqft7919 N 57th St, Milwaukee, WI 53223Sold
- $260,0003 bd1 ba1.2k sqft5706 W Luebbe Ln, Milwaukee, WI 53223Sold
A local agent can set up tours, give advice and negotiate with sellers.
A local lender can help you make sure your offer is ready when you are.
Similar homes
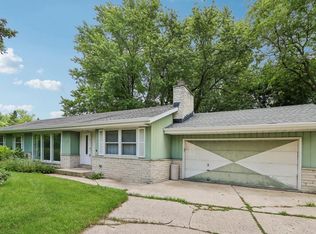
- $299,9003 bd3 ba1.8k sqft4765 W Willow ROAD, Brown Deer, WI 53223Active
 MLS ID #1971248, Gary Frankeberger. WIREX MLS
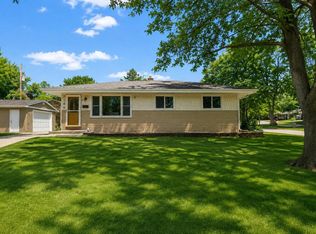
 - $279,0004 bd2 ba1.5k sqft7140 N 48th STREET, Milwaukee, WI 53223Active
 MLS ID #1949246, Tiana Cruz Santiago. WIREX MLS
 - $237,9003 bd2 ba2.1k sqft7063 N 37th STREET, Milwaukee, WI 53209Active
 MLS ID #1973196, Tiffany Lovett. WIREX MLS
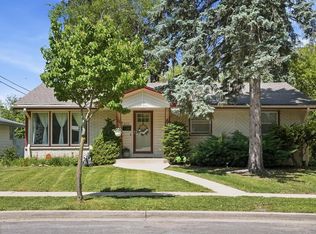
 - $270,0003 bd2 ba1.3k sqft6235 N 95th STREET, Milwaukee, WI 53225Active
 MLS ID #1972163, LETS GO! Realty Group*. WIREX MLS
 - $269,9003 bd3 ba1.2k sqft10529 W Villard AVENUE, Milwaukee, WI 53225ActiveMLS ID #1964682, Timothy Timmerman. WIREX MLS
- $265,0003 bd1 ba1k sqft4050 N 81st STREET, Milwaukee, WI 53222ActiveMLS ID #1969672, Babatunde Olusanya. WIREX MLS
- $259,0004 bd1 ba1.4k sqft8601 W Melvina STREET, Milwaukee, WI 53222ActiveMLS ID #1971749, Janel Nieto. WIREX MLS
- $249,9003 bd2 ba1.1k sqft4516 N 78th STREET, Milwaukee, WI 53218ActiveMLS ID #1971418, Horizon Homes Group*. WIREX MLS
- $215,9003 bd2 ba1.2k sqft5122 N 65th STREET, Milwaukee, WI 53218ActiveMLS ID #1972568, Mary Edwards. WIREX MLS
- $269,7004 bd2 ba1.2k sqft3235 N 88th STREET, Milwaukee, WI 53222ActiveMLS ID #1970750, Laurie Belmer. WIREX MLS
- $249,9004 bd2 ba1.5k sqft4333 N 62nd STREET, Milwaukee, WI 53216ActiveMLS ID #1969413, Richard Hickles. WIREX MLS
- $300,0003 bd2 ba1.5k sqft3526 S 83rd STREET, Milwaukee, WI 53220ActiveMLS ID #1972084, A Key Home Team*. WIREX MLS
- $279,0003 bd2 ba1.2k sqft1345 N 68th STREET, Milwaukee, WI 53213ActiveMLS ID #1972872, Morgan McCabe. WIREX MLS
- $249,9993 bd3 ba1.8k sqft8103 W Potomac AVENUE, Milwaukee, WI 53218ActiveMLS ID #1967275, Dionne Barnes. WIREX MLS
- $239,0003 bd2 ba1.5k sqft3925 N 79th STREET, Milwaukee, WI 53222ActiveMLS ID #1964936, Citlalli Jimenez Perez. WIREX MLS
- $239,9004 bd2 ba1.7k sqft3412 N 60th STREET, Milwaukee, WI 53216ActiveMLS ID #1970804, Christian Anderson. WIREX MLS
- $275,0003 bd2 ba1.9k sqft4710 W Sumac PLACE, Milwaukee, WI 53219ActiveMLS ID #1967016, Sivyis Xiong. WIREX MLS
- $309,0003 bd2 ba1.4k sqft2483 N Newhall LANE, Milwaukee, WI 53211ActiveMLS ID #1972773, Gaby Boutillier. WIREX MLS
- $212,0003 bd2 ba1.2k sqft5737 N 80th STREET, Milwaukee, WI 53218ActiveMLS ID #1969340, Malcolm Nieves. WIREX MLS
- $150,0003 bd3 ba1.8k sqftNorthridge Lakes The Trees, Milwaukee, WI 53223ActiveMLS ID #1972395, Thomas Martin. WIREX MLS
