Fantastic ranch home in the City of Waupun! Highlights include a roof replaced in 2025 and 1,896 finished sq ft across two levels. The main level showcases 3 bedrooms, 1.5 baths, a large living room, and a kitchen with microwave, range, and refrigerator included. The full, fully finished basement adds versatile space for a recreation room, media room, or home office. Outside, enjoy a generous 0.31-acre lot, concrete driveway, and 2-car attached garage. Equipped with forced air natural gas heat, central air, and city water/sewer.
Under contract
$275,000
541 Edgewood Drive, Waupun, WI 53963
3beds
1,896sqft
Single Family Residence
Built in 1975
0.31 Acres Lot
$276,600 Zestimate®
$145/sqft
$-- HOA
What's special
Full fully finished basementCentral air
- 16 days
- 359
- 13
Zillow last checked:
Listing updated:
Listed by:
Jack Beedle 866-848-6990,
eXp Realty LLC
Source: NWWMLS,MLS#: 1606281 Originating MLS: Realtors of Northwestern Wisconsin
Facts & features
Interior
Bedrooms & bathrooms
- Bedrooms: 3
- Bathrooms: 2
- Full bathrooms: 1
- 1/2 bathrooms: 1
Bedroom
- Description: Bedroom,Flooring: Carpet
- Level: Main
- Dimensions: 14.00 x 11.00
Bedroom
- Description: Bedroom,Flooring: Carpet
- Level: Main
- Dimensions: 11.00 x 11.00
Bedroom
- Description: Bedroom,Flooring: Carpet
- Level: Main
- Dimensions: 11.00 x 9.00
Kitchen
- Description: Kitchen,Flooring: Tile,Vinyl
- Level: Main
- Dimensions: 11.00 x 9.00
Living room
- Description: Living Room,Flooring: Carpet
- Level: Main
- Dimensions: 17.00 x 11.00
Heating
- Forced Air
Cooling
- Central Air
Appliances
- Included: Microwave, Oven, Range, Refrigerator
Features
- Basement: Full,Finished
Interior area
- Total structure area: 2,400
- Total interior livable area: 1,896 sqft
- Finished area above ground: 1,200
- Finished area below ground: 696
Property
Parking
- Total spaces: 2
- Parking features: Attached, Concrete, Driveway, Garage
- Attached garage spaces: 2
- Has uncovered spaces: Yes
Features
- Levels: One
- Stories: 1
Lot
- Size: 0.31 Acres
Details
- Parcel number: WPN141599CO21000
Construction
Type & style
- Home type: SingleFamily
- Architectural style: One Story
- Property subtype: Single Family Residence
Materials
- Brick, Vinyl Siding
- Foundation: Poured
Condition
- New construction: No
- Year built: 1975
Utilities & green energy
- Electric: Circuit Breakers
- Sewer: Public Sewer
- Water: Public
Community & HOA
HOA
- Has HOA: No
Location
- Region: Waupun
Financial & listing details
- Price per square foot: $145/sqft
- Tax assessed value: $266,500
- Annual tax amount: $3,500
- Date on market: 11/2/2026
- Cumulative days on market: 23 days
- Listing agreement: Exclusive Right To Sell
Estimated market value
$276,600
$263,000 - $290,000
$2,162/mo
Price history
| Date | Event | Price |
|---|---|---|
| 11/4/2026 | Listed for sale | $275,000$145/sqft |
Source: SCWMLS #2035473 Report a problem | ||
| 11/4/2026 | Pending sale | $275,000$145/sqft |
Source: SCWMLS #2035473 Report a problem | ||
| 11/4/2026 | Contingent | $275,000$145/sqft |
Source:  NWWMLS #1606281 Report a problem | ||
| 10/30/2026 | Listed for sale | $275,000-1.8%$145/sqft |
Source: SCWMLS #2035473 Report a problem | ||
| 5/23/2024 | Sold | $280,000+1.8%$148/sqft |
Source: Public Record Report a problem | ||
| 4/10/2024 | Pending sale | $275,000$145/sqft |
Source:  WIREX MLS #1974011 Report a problem | ||
| 4/2/2024 | Listed for sale | $275,000+89.8%$145/sqft |
Source: WIREX MLS #1974011 Report a problem | ||
| 7/21/2007 | Sold | $144,900$76/sqft |
Source: RANW as distributed by MLS GRID #40701101 Report a problem | ||
Public tax history
| Year | Property taxes | Tax assessment |
|---|---|---|
| 2025 | $3,768 +7.6% | $266,500 +32.8% |
| 2024 | $3,500 +5.5% | $200,700 |
| 2023 | $3,319 -12.2% | $200,700 |
| 2022 | $3,778 +13% | $200,700 +45% |
| 2021 | $3,344 +14.8% | $138,400 |
| 2020 | $2,913 +6.3% | $138,400 |
| 2018 | $2,739 +19.8% | $138,400 +20.6% |
| 2017 | $2,286 | $114,800 |
| 2016 | $2,286 -15.4% | $114,800 |
| 2015 | $2,702 +15.2% | $114,800 |
| 2014 | $2,346 -3.2% | $114,800 |
| 2013 | $2,424 -1.5% | $114,800 |
| 2012 | $2,460 -0.1% | $114,800 |
| 2011 | $2,462 +1% | $114,800 |
| 2010 | $2,438 -2.7% | $114,800 |
| 2009 | $2,505 +0.4% | $114,800 |
| 2008 | $2,495 +8.8% | $114,800 |
| 2007 | $2,293 +1.4% | $114,800 |
| 2006 | $2,260 -5.6% | $114,800 +18% |
| 2005 | $2,394 -4.7% | $97,300 |
| 2004 | $2,510 +6.4% | $97,300 |
| 2003 | $2,360 | $97,300 |
| 2002 | -- | $97,300 |
| 2001 | -- | $97,300 |
| 2000 | -- | $97,300 |
Find assessor info on the county website
Monthly payment
Est. payment
Payment breakdown
Explore the cost of this home by adjusting the details. Changes won't be saved.Climate risks
Neighborhood: 53963
Nearby schools
Schools provided by the listing agent
- District: Waupun
Source: NWWMLS. This data may not be complete. We recommend contacting the local school district to confirm school assignments for this home.

Similar homes
- $234,0003 bd2 ba1.6k sqft300 Rounsville St, Waupun, WI 53963For Sale
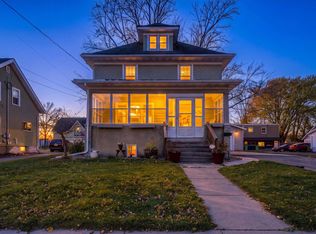 MLS ID #2036519, Jill Ramsey. SCWMLS
- $259,9993 bd2 ba1.3k sqft300 Grace STREET, Waupun, WI 53963Active
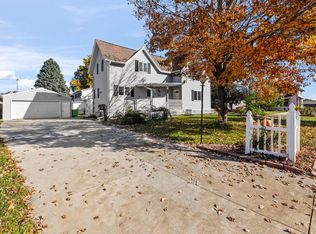 MLS ID #1985890, Christopher Gomes. WIREX MLS
- $359,9004 bd3 ba2.7k sqft515 E Lincoln St, Waupun, WI 53963For Sale
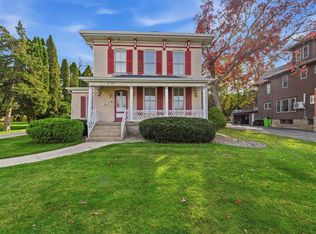 MLS ID #2035678, Aime Hartgerink. SCWMLS
- $199,9003 bd1 ba1.1k sqft208 Taylor St, Waupun, WI 53963For Sale
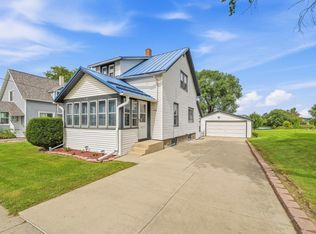 MLS ID #50334244, Terrance J Holz. RANW as distributed by MLS GRID
