Location? Check. Natural Light? Check. New Roof? Check. Space? Plenty of it! This 3-bedroom, 1.5-bath home is in a great neighborhood and has the features that make everyday living easy. Large windows bring in great natural light, while the spacious 4 season sunroom gives you a spot you’ll actually want to use. There’s tons of storage throughout, plus a spacious, clean basement for all the things you don’t want taking over your living space. And with a 2-car garage, you’ll have plenty of room for parking, toys, tools, and all the extras. The location is hard to beat—just down the street from Dairy Queen, Washington School, and Waterworks Park. Whether you’re looking for more space, a great neighborhood, or a place close to the things you use most, this one is worth a look!
Offer-show
$330,000
700 Denning Ave, Beaver Dam, WI 53916
3beds
1,860sqft
Single Family Residence
Built in 1956
0.27 Acres Lot
$335,800 Zestimate®
$177/sqft
$-- HOA
What's special
- --
- on Zillow
- 762
- views
- 40
- saves
Zillow last checked:
Listing updated:
Listed by:
Melanie Budde,
Budde Realty
Source: SCWMLS,MLS#: 2034102
Facts & features
Interior
Bedrooms & bathrooms
- Bedrooms: 3
- Bathrooms: 2
- Full bathrooms: 1
- 1/2 bathrooms: 1
- Main level bathrooms: 2
Primary bedroom
- Level: Main
- Area: 169
- Dimensions: 13 x 13
Bedroom 2
- Level: Main
- Area: 169
- Dimensions: 13 x 13
Bedroom 3
- Level: Main
- Area: 143
- Dimensions: 11 x 13
Dining room
- Level: Main
- Area: 96
- Dimensions: 8 x 12
Family room
- Area: 132
- Dimensions: 12 x 11
Kitchen
- Features: Refrigerator, Dishwasher, Microwave
- Level: Main
- Area: 132
- Dimensions: 12 x 11
Living room
- Level: Main
- Area: 260
- Dimensions: 13 x 20
Heating
- Forced Air
Cooling
- Central Air
Appliances
- Included: Washer, Dryer
- Laundry: Lower Level
Features
- Basement: Full,Partially Finished,Crawl Space,Radon Mitigation System,Laundry hookups
- Has fireplace: No
Interior area
- Total structure area: 1,860
- Total interior livable area: 1,860 sqft
- Finished area above ground: 1,704
Property
Parking
- Total spaces: 2
- Parking features: 2 car, Attached
- Attached garage spaces: 2
- Has uncovered spaces: Yes
Features
- Levels: One
- Stories: 1
- Patio & porch: Patio
- Exterior features: Four Season Room
- Fencing: Fenced
Lot
- Size: 0.27 Acres
- Features: Sidewalk
Details
- Parcel number: 20612143322025
- Zoning: Res
Construction
Type & style
- Home type: SingleFamily
- Architectural style: Ranch
- Property subtype: Single Family Residence
Materials
- Aluminum Siding
Condition
- Year built: 1956
Utilities & green energy
- Sewer: Public Sewer
- Water: Public
Community & HOA
Location
- Region: Beaver Dam
Financial & listing details
- Price per square foot: $177/sqft
- Tax assessed value: $333,100
- Annual tax amount: $5,616
- Date on market: 10/6/2026
- Inclusions: Refrigerator, Stove, Dishwasher, Washer, Dryer, Basement Refrigerator, Basement Desk & Chair
- Exclusions: Seller Personal Property
Estimated market value
$335,800
$319,000 - $353,000
$2,452/mo
Price history
| Date | Event | Price |
|---|---|---|
| 10/6/2026 | Listed for sale | $330,000+83.3%$177/sqft |
Source: SCWMLS #2034102 Report a problem | ||
| 4/2/2007 | Sold | $180,000$97/sqft |
Source: Public Record Report a problem | ||
Public tax history
| Year | Property taxes | Tax assessment |
|---|---|---|
| 2025 | $5,616 +7.8% | $333,100 +6.4% |
| 2024 | $5,209 -4% | $313,200 +8.3% |
| 2023 | $5,427 +4.2% | $289,300 +11.7% |
| 2022 | $5,209 +9.9% | $259,000 +14.7% |
| 2021 | $4,740 +0.9% | $225,800 +7.4% |
| 2020 | $4,697 +9% | $210,200 +8% |
| 2019 | $4,308 +3% | $194,700 +6.1% |
| 2018 | $4,181 -0.3% | $183,500 +4.1% |
| 2017 | $4,196 +14% | $176,300 +5% |
| 2016 | $3,680 +4.5% | $167,900 +6.6% |
| 2015 | $3,522 -0.8% | $157,500 +6.3% |
| 2014 | $3,552 -3.2% | $148,200 -1.9% |
| 2013 | $3,668 -1% | $151,000 |
| 2012 | $3,704 -1.4% | $151,000 -7.2% |
| 2011 | $3,758 -5% | $162,800 -3.6% |
| 2010 | $3,954 +0.3% | $168,900 -5.1% |
| 2009 | $3,942 -3.3% | $178,000 -1.1% |
| 2008 | $4,075 +3% | $180,000 -0.4% |
| 2007 | $3,957 -14.3% | $180,700 -7.6% |
| 2006 | $4,615 -0.1% | $195,500 +1.8% |
| 2005 | $4,619 -2.6% | $192,100 +4.3% |
| 2004 | $4,742 +2.5% | $184,200 +7.9% |
| 2003 | $4,625 +9.2% | $170,700 +3.1% |
| 2002 | $4,236 +6.1% | $165,500 +15.8% |
| 2001 | $3,992 +8.1% | $142,900 +6.3% |
| 2000 | $3,693 | $134,400 |
Find assessor info on the county website
Monthly payment
Est. payment
Payment breakdown
Explore the cost of this home by adjusting the details. Changes won't be saved.Climate risks
Neighborhood: 53916
Nearby schools
Schools provided by the listing agent
- Middle: Beaver Dam
- High: Beaver Dam
- District: Beaver Dam
Source: SCWMLS. This data may not be complete. We recommend contacting the local school district to confirm school assignments for this home.
Similar homes
- $350,0005 bd2 ba2.1k sqft1201 Grove St, Beaver Dam, WI 53916For Sale
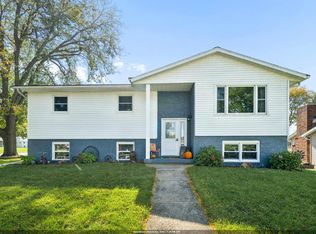 MLS ID #50333908, Sam G Schrauth. RANW as distributed by MLS GRID
- $287,5004 bd2 ba1.6k sqft613 Denning Ave, Beaver Dam, WI 53916For Sale
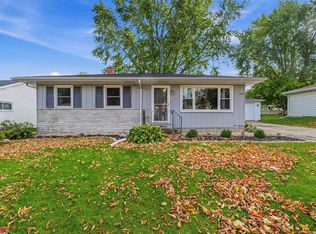 MLS ID #2033488, Melanie Budde. SCWMLS
- $364,9003 bd3 ba1.9k sqft1108 Homestead ROAD, Beaver Dam, WI 53916Active
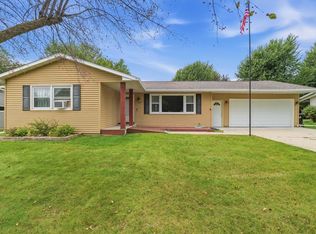 MLS ID #1984048, Sarah Doran. WIREX MLS
- $300,0004 bd2 ba2.1k sqftN8236 Highway 33 Rd, Beaver Dam, WI 53916For Sale
 MLS ID #2025387, Adam Klodowski. SCWMLS
