Beautifully designed and constructed by M&P Investments, this split ranch is located in the growing Village of Brownsville. Relax in the lifestyle of this cozy village with easy access to Hwy 41, Hwy 175 & 49 for an easy commute north or south! Open concept kitchen with sprawling island and loads of cabinets and pantry, open to a cozy living room with a bank of windows and a floor to ceiling fireplace. Split bedroom ranch with a primary bedroom hideaway, with large closet space, double vanity, soaking tub and walk-in shower. Two full bedrooms and bath on the other side. Open staircase to the LL with rec room, full bath and a 700 sq ft shop with garage access staircase, dust filtration system & large shop table included. 3 car garage, screened in gazebo and beautiful landscaping. Welcome!
Active-offer no bump
$497,000
905 Duke St, Brownsville, WI 53006
3beds
2,416sqft
Single Family Residence
Built in 2021
0.34 Acres Lot
$492,900 Zestimate®
$206/sqft
$-- HOA
What's special
Split ranchSprawling islandOpen concept kitchenFloor to ceiling fireplaceBank of windowsBeautiful landscapingScreened in gazebo
- 49 days
- 439
- 15
Zillow last checked:
Listing updated:
Listed by:
Karen Jo Dobyns 920-322-8877,
First Weber, Inc.
Source: RANW as distributed by MLS GRID,MLS#: 50331338
Facts & features
Interior
Bedrooms & bathrooms
- Bedrooms: 3
- Bathrooms: 3
- Full bathrooms: 3
Bedroom 1
- Level: Main
- Dimensions: 14x15
Bedroom 2
- Level: Main
- Dimensions: 10x11
Bedroom 3
- Level: Main
- Dimensions: 13x13
Dining room
- Level: Main
- Dimensions: 9x13
Kitchen
- Level: Main
- Dimensions: 13x14
Living room
- Level: Main
- Dimensions: 17x19
Other
- Description: Mud Room
- Level: Main
- Dimensions: 7x9
Other
- Description: Laundry
- Level: Main
- Dimensions: 6x6
Other
- Description: Rec Room
- Level: Lower
- Dimensions: 16x32
Heating
- Forced Air
Cooling
- Forced Air, Central Air
Appliances
- Included: Dishwasher, Dryer, Microwave, Range, Refrigerator, Washer
Features
- Cable Available, Central Vacuum, Kitchen Island, Pantry, Split Bedroom, Vaulted Ceiling(s), Walk-in Shower
- Basement: 8Ft+ Ceiling,Full,Sump Pump,Partial Fin. Contiguous
- Number of fireplaces: 1
- Fireplace features: One, Gas
Interior area
- Total interior livable area: 2,416 sqft
- Finished area above ground: 1,866
- Finished area below ground: 550
Property
Parking
- Total spaces: 3
- Parking features: Attached, Basement
- Attached garage spaces: 3
Accessibility
- Accessibility features: 1st Floor Bedroom, 1st Floor Full Bath, Laundry 1st Floor, Open Floor Plan
Features
- Patio & porch: Patio
Lot
- Size: 0.34 Acres
- Features: Rural - Subdivision, Sidewalk
Details
- Additional structures: Gazebo
- Parcel number: 10613170644011
- Zoning: Residential
Construction
Type & style
- Home type: SingleFamily
- Property subtype: Single Family Residence
Materials
- Aluminum Siding, Fiber Cement, Stone, Vinyl Siding
- Foundation: Poured Concrete
Condition
- New construction: No
- Year built: 2021
Utilities & green energy
- Sewer: Public Sewer
- Water: Public
Community & HOA
Location
- Region: Brownsville
Financial & listing details
- Price per square foot: $206/sqft
- Tax assessed value: $464,500
- Annual tax amount: $5,832
- Date on market: 8/20/2026
- Inclusions: Stove, refrigerator, dishwasher, washer, dryer, dust collection unit, 8x8 shop table
- Exclusions: Sellers personal property and basement refrigerator & freezer, mowers,
Estimated market value
$492,900
$468,000 - $518,000
$2,810/mo
Price history
| Date | Event | Price |
|---|---|---|
| 9/2/2026 | Contingent | $497,000$206/sqft |
Source:  WIREX MLS #50331338 Report a problem WIREX MLS #50331338 Report a problem | ||
| 8/20/2026 | Listed for sale | $497,000+48.8%$206/sqft |
Source: RANW as distributed by MLS GRID #50331338 Report a problem | ||
| 3/29/2021 | Listing removed | -- |
Source: SCWMLS Report a problem | ||
| 3/29/2021 | Pending sale | $334,000-1.4%$138/sqft |
Source: RANW as distributed by MLS GRID #50234651 Report a problem | ||
| 3/24/2021 | Sold | $338,800+1.4%$140/sqft |
Source: RANW as distributed by MLS GRID #50234651 Report a problem | ||
| 1/21/2021 | Listed for sale | $334,000$138/sqft |
Source: RANW as distributed by MLS GRID #50234651 Report a problem | ||
Public tax history
| Year | Property taxes | Tax assessment |
|---|---|---|
| 2025 | $5,582 +11.6% | $388,900 +4.7% |
| 2024 | $5,004 +2.9% | $371,600 |
| 2023 | $4,865 +4.1% | $371,600 +42.8% |
| 2022 | $4,675 +81.8% | $260,200 +81.5% |
| 2021 | $2,572 +369.2% | $143,400 +408.5% |
| 2020 | $548 +0.4% | $28,200 |
| 2019 | $546 +0.1% | $28,200 |
| 2018 | $546 +2.6% | $28,200 |
| 2017 | $532 -5.9% | $28,200 +7.2% |
| 2016 | $565 -1.3% | $26,300 |
| 2015 | $573 +7.6% | $26,300 |
| 2014 | $532 -1.1% | $26,300 |
| 2013 | $538 +0.6% | $26,300 |
| 2012 | $535 -0.2% | $26,300 |
| 2011 | $537 | $26,300 |
Find assessor info on the county website
Monthly payment
Est. payment
Payment breakdown
Explore the cost of this home by adjusting the details. Changes won't be saved.Climate risks
Neighborhood: 53006

Similar homes
- $585,0005 bd4 ba3.1k sqft721 Ledgeview Ln, Brownsville, WI 53006For Sale
 MLS ID #50331654, Jodi L Steffes. RANW as distributed by MLS GRID
 - $379,0005 bd2 ba2k sqftW2262 Harver Ct, Brownsville, WI 53006For Sale
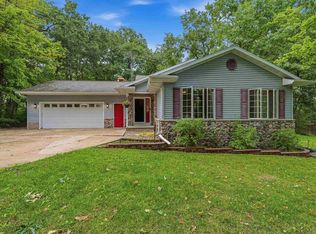 MLS ID #50332493, Kevin J Jones. RANW as distributed by MLS GRID
 - $509,9004 bd3 ba2.7k sqft1141 Garden St, Lomira, WI 53048For Sale
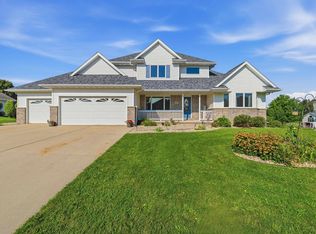 MLS ID #50331903, Bethany J Warntjes. RANW as distributed by MLS GRID
 - $474,5003 bd3 ba2k sqftN6053 Joseph Dr, Fond Du Lac, WI 54937For Sale
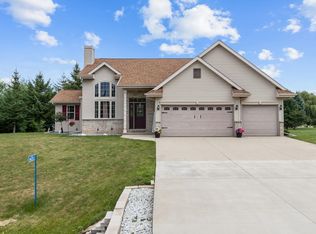 MLS ID #50330651, Susana V Fernandez. RANW as distributed by MLS GRID
