Stunning 4-BR, 6-Bath Custom Home on Half-Acre Lot! It's meticulously maintained, and has 3,211 sq ft. This is a mid-century masterpiece, beautiful classic charm with modern luxury. The main floor features an expansive living area, a private primary master suite, complete with a massive walk-in closet, whirlpool tub, and double tiled shower. Upstairs, you'll find 3 additional large bedrooms and a full bath. The incredible partially finished lower level boasts a secondary fireplace, recreation room, and 3 bathrooms (1 full, 2 half)--perfect for entertaining! Step outside to your private, beautifully landscaped 0.55-acre yard inside the village limits. Car enthusiasts and hobbyists will love the attached 3.5-car extra-deep garage, featuring a direct access staircase straight to the basement
Active
$385,000
565 Sunrise AVENUE, Lomira, WI 53048
4beds
3,211sqft
:
Get pre-qualified$2,436/mo
Single Family Residence
Built in 1954
0.55 Acres Lot
$372,000 Zestimate®
$120/sqft
$-- HOA
What's special
Secondary fireplaceRecreation roomMassive walk-in closetPrivate primary master suiteWhirlpool tubDouble tiled shower
- 2 days |
- 357 |
- 12 |
Zillow last checked:
Listing updated:
Listed by:
Tamairo Moutry 414-939-5566,
Milwaukee's Best Real Estate Services LLC
Source: WIREX MLS,MLS#: 1973652 Originating MLS: Metro MLS
Originating MLS: Metro MLSFacts & features
Interior
Bedrooms & bathrooms
- Bedrooms: 4
- Bathrooms: 4
- Full bathrooms: 3
- 1/2 bathrooms: 3
- Main level bedrooms: 1
Primary bedroom
- Level: Main
- Area: 289
- Dimensions: 17 x 17
Bedroom 2
- Level: Upper
- Area: 288
- Dimensions: 24 x 12
Bedroom 3
- Level: Upper
- Area: 192
- Dimensions: 16 x 12
Bedroom 4
- Level: Upper
- Area: 196
- Dimensions: 14 x 14
Bathroom
- Features: Tub Only, Ceramic Tile, Whirlpool, Master Bedroom Bath: Tub/No Shower, Master Bedroom Bath: Walk-In Shower, Master Bedroom Bath
Dining room
- Area: 70
- Dimensions: 10 x 7
Kitchen
- Level: Main
- Area: 288
- Dimensions: 24 x 12
Living room
- Level: Main
- Area: 336
- Dimensions: 24 x 14
Office
- Level: Main
- Area: 132
- Dimensions: 12 x 11
Heating
- Electric, Natural Gas, Forced Air
Cooling
- Central Air
Appliances
- Included: Water Softener
Features
- High Speed Internet, Walk-In Closet(s)
- Flooring: Wood
- Basement: Block,Full,Partially Finished
Interior area
- Total structure area: 3,211
- Total interior livable area: 3,211 sqft
Property
Parking
- Total spaces: 3.5
- Parking features: Basement Access, Garage Door Opener, Attached, 3 Car
- Attached garage spaces: 3.5
Features
- Levels: One and One Half
- Stories: 1
- Has spa: Yes
- Spa features: Bath
Lot
- Size: 0.55 Acres
- Features: Sidewalks, Wooded
Details
- Parcel number: 14613171433053
- Zoning: RT2
Construction
Type & style
- Home type: SingleFamily
- Architectural style: Colonial
- Property subtype: Single Family Residence
Materials
- Vinyl Siding, Wood Siding
Condition
- 21+ Years
- New construction: No
- Year built: 1954
Utilities & green energy
- Sewer: Public Sewer
- Water: Public
- Utilities for property: Cable Available
Community & HOA
Location
- Region: Lomira
- Municipality: Lomira
Financial & listing details
- Price per square foot: $120/sqft
- Tax assessed value: $260,800
- Annual tax amount: $4,098
- Date on market: 7/29/2026
- Listing terms: Owner May Carry
Estimated market value
$372,000
$353,000 - $391,000
$3,662/mo
Price history
| Date | Event | Price |
|---|---|---|
| 7/29/2026 | Listed for sale | $385,000+131.9%$120/sqft |
Source:  WIREX MLS #1973652 Report a problem WIREX MLS #1973652 Report a problem | ||
| 7/29/2016 | Sold | $166,000+1.8%$52/sqft |
Source: RANW as distributed by MLS GRID #50143156 Report a problem | ||
| 5/18/2016 | Listed for sale | $163,000+150.8%$51/sqft |
Source: RE/MAX Heritage #50143156 Report a problem | ||
| 9/1/2011 | Sold | $65,000$20/sqft |
Source: Public Record Report a problem | ||
Public tax history
| Year | Property taxes | Tax assessment |
|---|---|---|
| 2024 | $3,412 +0.1% | $175,000 |
| 2023 | $3,407 -5.7% | $175,000 |
| 2022 | $3,613 +8.3% | $175,000 |
| 2021 | $3,337 -4% | $175,000 |
| 2020 | $3,474 +4.6% | $175,000 |
| 2019 | $3,322 -3% | $175,000 |
| 2018 | $3,424 +20.4% | $175,000 +31.2% |
| 2017 | $2,844 -2.8% | $133,400 |
| 2016 | $2,927 +3.8% | $133,400 |
| 2015 | $2,818 +31.3% | $133,400 +33.1% |
| 2014 | $2,147 -4.4% | $100,200 |
| 2013 | $2,247 +1.5% | $100,200 |
| 2012 | $2,214 | $100,200 |
Find assessor info on the county website
Monthly payment
Est. payment
Payment breakdown
Explore the cost of this home by adjusting the details. Changes won't be saved.Climate risks
Neighborhood: 53048
Nearby schools
GreatSchools rating
- 6/10Lomira Elementary SchoolGrades: PK-5Distance: 0.4 mi
- 9/10Lomira MiddleGrades: 6-8Distance: 0.4 mi
- 6/10Lomira High SchoolGrades: 9-12Distance: 0.4 mi
Schools provided by the listing agent
- Middle: Lomira
- High: Lomira
- District: Lomira
Source: WIREX MLS. This data may not be complete. We recommend contacting the local school district to confirm school assignments for this home.
- $238,6003 bd1 ba1.2k sqft585 Sunrise Ave, Lomira, WI 53048Off Market
- $225,500-- bd-- ba-- sqft555 Sunrise Ave, Lomira, WI 53048Off Market
- $244,800-- bd-- ba-- sqft593 Sunrise Ave, Lomira, WI 53048Off Market
- $255,0002 bd2 ba1.1k sqft568 Sunrise Ave, Lomira, WI 53048Sold

- $276,800-- bd-- ba-- sqft541 Sunrise Ave, Lomira, WI 53048Off Market
- $300,2003 bd1 ba1.4k sqft578 Sunrise Ave, Lomira, WI 53048Off Market
- $365,0003 bd3 ba2.2k sqft558 Sunrise Ave, Lomira, WI 53048Off Market
- $210,000-- bd-- ba-- sqft582 Water St, Lomira, WI 53048Off Market
A local agent can set up tours, give advice and negotiate with sellers.
Similar homes
- $370,0004 bd2 ba2.1k sqftW2168 County Road Y, Lomira, WI 53048For Sale
 MLS ID #50330147, Teresa A Keenan. RANW as distributed by MLS GRID
 - $419,9003 bd3 ba1.8k sqft982 W Acorn DRIVE, Lomira, WI 53048Active
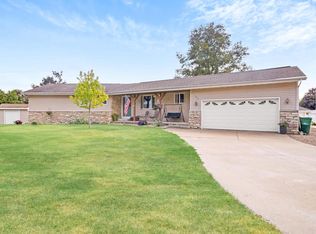 MLS ID #1973464, Scott Schneiberg. WIREX MLS
 - $375,0003 bd2 ba2.1k sqft1041 Willow St, Lomira, WI 53048For Sale
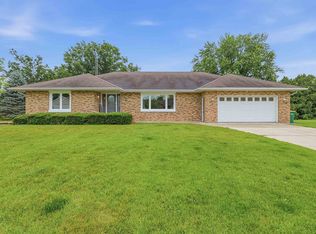 MLS ID #50328376, Bethany J Warntjes. RANW as distributed by MLS GRID
 - $379,9003 bd3 ba2.6k sqftW3124 County Road Y, Lomira, WI 53048Active
 MLS ID #1970817, Tracy Stefaniak Borgardt. WIREX MLS
 - $299,9005 bd1 ba2.8k sqftW2457 Lomira DRIVE, Brownsville, WI 53006ActiveMLS ID #1974170, J Tweeden + Associates Team*. WIREX MLS
- $409,9003 bd3 ba1.8k sqftW5174 Kennedy Dr, Fond Du Lac, WI 54935For SaleMLS ID #50329967, Gail M Sharpe. RANW as distributed by MLS GRID
- $340,0003 bd2 ba1.8k sqft103 Martin Ave, Eden, WI 53019For SaleMLS ID #50330020, Kourtney C Birschbach. RANW as distributed by MLS GRID
- $399,9994 bd3 ba2.9k sqft57 Westfield CIRCLE, Fond Du Lac, WI 54935ActiveMLS ID #1971637, Catherine Berenz. WIREX MLS
- $315,0002 bd1 ba1.7k sqftW2995 County Road Y ROAD, Lomira, WI 53048ActiveMLS ID #1967081, Jonathan Frost. WIREX MLS
- $485,0004 bd3 ba3.1k sqft22 Eastbrook Ln, Fond Du Lac, WI 54935For SaleMLS ID #50329891, Brooke E Boyle-Schneider. RANW as distributed by MLS GRID
- $385,0005 bd3 ba3k sqft723 Ruggles St, Fond Du Lac, WI 54935For SaleMLS ID #50327825, Amanda M Borgwardt. RANW as distributed by MLS GRID
- $489,9004 bd3 ba2.2k sqftW5768 Timber Trl, Fond Du Lac, WI 54937For SaleMLS ID #50329709, Jason M Zellner. RANW as distributed by MLS GRID
- $339,9004 bd2 ba2.2k sqft575 Ledgeview Blvd, Fond Du Lac, WI 54935For SaleMLS ID #50329521, Elaine K Graf. RANW as distributed by MLS GRID
- $399,9004 bd3 ba2.1k sqft590 Brookfield Blvd, Fond Du Lac, WI 54935For SaleMLS ID #50328836, Lindsay L Thorson. RANW as distributed by MLS GRID
- $389,0004 bd3 ba3.6k sqft143 E MERRILL AVENUE, Fond Du Lac, WI 54935ActiveMLS ID #1958204, Tania Hartman. WIREX MLS
- $--3 bd1 ba1.9k sqftW3103 State Road 67, Campbellsport, WI 53010AuctionAuction.com 1
- $399,9004 bd3 ba2.6k sqft1440 Hunter Ave, Fond Du Lac, WI 54937For SaleMLS ID #50328666, Kelly M Twohig. RANW as distributed by MLS GRID
- $539,9003 bd2 ba2.7k sqft6601 County Highway DW, Allenton, WI 53002ActiveMLS ID #1974207, Glen Hupfer. WIREX MLS
- $399,9003 bd3 ba2.6k sqft323 Old Pioneer Rd, Fond Du Lac, WI 54935For SaleMLS ID #50328201, Rod Drendel. RANW as distributed by MLS GRID
- $428,9004 bd3 ba2.1k sqft502 Leona Way, Oakfield, WI 53065For SaleMLS ID #50329218, Jan M Krug. RANW as distributed by MLS GRID
