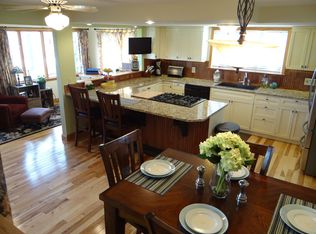
Looking for a charming 2-bedroom, 1-bath farmhouse on 4.5 scenic acres w/ almost an half an acre of fenced in land? This home offers the perfect balance of privacy, nature, and modern updates. The home features a remodeled open concept kitchen, refinished hardwood floors, luxury vinyl flooring, new doors and trim, huge shower stall, new roof over breezeway, updated electrical, and an entire house reverse osmosis water filtration system. Outside, enjoy a fully fenced acre for pets, mature raspberry plants, fruit trees, wooded areas, and abundant wild life. The oversized garage/workshop is perfect for hobbies, projects, storage, or equipment. Don't miss out on this one! Buyer to verify square footage.
Active
$315,000
W2995 County Road Y, Lomira, WI 53048
2beds
1,752sqft
Single Family Residence
Built in 1900
4.48 Acres Lot
$309,100 Zestimate®
$180/sqft
$-- HOA
What's special
- 81 days
- 249
- 14
Zillow last checked:
Listing updated:
Listed by:
Jonathan Frost 414-350-6051,
Frost Realty
Source: WIREX MLS,MLS#: 1967081 Originating MLS: Metro MLS
Originating MLS: Metro MLSFacts & features
Interior
Bedrooms & bathrooms
- Bedrooms: 2
- Bathrooms: 1
- Full bathrooms: 1
Primary bedroom
- Level: Upper
- Area: 230
- Dimensions: 23 x 10
Bedroom 2
- Level: Upper
- Area: 110
- Dimensions: 10 x 11
Bathroom
- Features: Shower Stall
Dining room
- Level: Main
- Area: 110
- Dimensions: 10 x 11
Family room
- Level: Main
- Area: 340
- Dimensions: 17 x 20
Kitchen
- Level: Main
- Area: 299
- Dimensions: 23 x 13
Living room
- Level: Main
- Area: 230
- Dimensions: 10 x 23
Heating
- Propane, Forced Air
Cooling
- Central Air
Appliances
- Included: Dishwasher, Dryer, Oven, Refrigerator, Washer
Features
- Pantry
- Flooring: Wood
- Basement: Block,Full,Concrete
Interior area
- Total structure area: 1,752
- Total interior livable area: 1,752 sqft
Property
Parking
- Total spaces: 2
- Parking features: Detached, 2 Car
- Garage spaces: 2
Features
- Levels: Two
- Stories: 2
- Fencing: Fenced Yard
Lot
- Size: 4.48 Acres
Details
- Additional structures: Garden Shed
- Parcel number: 02813162611005
- Zoning: Residential
Construction
Type & style
- Home type: SingleFamily
- Architectural style: Farmhouse/National Folk
- Property subtype: Single Family Residence
Materials
- Wood Siding
Condition
- 21+ Years
- New construction: No
- Year built: 1900
Utilities & green energy
- Sewer: Public Sewer
- Water: Well
Community & HOA
Location
- Region: Lomira
- Municipality: Leroy
Financial & listing details
- Price per square foot: $180/sqft
- Tax assessed value: $242,900
- Annual tax amount: $3,589
- Date on market: 6/12/2026
- Inclusions: Stove, Refrigerator, Washer, Dryer, Dishwasher, Whole Home Filtration System.
- Exclusions: Sellers Personal Property And Electronic Dog Door In Living Room.
Estimated market value
$309,100
$294,000 - $325,000
$1,296/mo
Price history
| Date | Event | Price |
|---|---|---|
| 8/31/2026 | Listed for sale | $315,000$180/sqft |
Source:  WIREX MLS #1967081 Report a problem WIREX MLS #1967081 Report a problem | ||
| 8/24/2026 | Listing removed | $315,000$180/sqft |
Source: WIREX MLS #1967081 Report a problem | ||
| 8/11/2026 | Listing removed | $315,000$180/sqft |
Source: WIREX MLS #1967081 Report a problem | ||
| 8/5/2026 | Contingent | $315,000$180/sqft |
Source: WIREX MLS #1967081 Report a problem | ||
| 7/27/2026 | Price change | $315,000-4.5%$180/sqft |
Source: WIREX MLS #1967081 Report a problem | ||
| 7/1/2026 | Price change | $330,000-2.9%$188/sqft |
Source: WIREX MLS #1967081 Report a problem | ||
| 6/25/2026 | Price change | $340,000-2.9%$194/sqft |
Source: WIREX MLS #1967081 Report a problem | ||
| 6/13/2026 | Price change | $350,000+22.9%$200/sqft |
Source: WIREX MLS #1967081 Report a problem | ||
| 1/20/2025 | Pending sale | $284,900+3.6%$163/sqft |
Source: WIREX MLS #50298779 Report a problem | ||
| 1/17/2025 | Sold | $274,900-3.5%$157/sqft |
Source: RANW as distributed by MLS GRID #50298779 Report a problem | ||
| 10/25/2024 | Contingent | $284,900$163/sqft |
Source: WIREX MLS #50298779 Report a problem | ||
| 10/1/2024 | Listed for sale | $284,900+129.8%$163/sqft |
Source: RANW as distributed by MLS GRID #50298779 Report a problem | ||
| 4/4/2005 | Sold | $124,000$71/sqft |
Source: Public Record Report a problem | ||
Public tax history
| Year | Property taxes | Tax assessment |
|---|---|---|
| 2024 | $2,912 +10.3% | $156,500 |
| 2023 | $2,640 +4.8% | $156,500 |
| 2022 | $2,518 -6% | $156,500 |
| 2021 | $2,679 -0.3% | $156,500 |
| 2020 | $2,688 +6.2% | $156,500 +17.7% |
| 2019 | $2,531 -4.3% | $133,000 |
| 2018 | $2,646 -4.6% | $133,000 |
| 2017 | $2,773 +20.7% | $133,000 +8.9% |
| 2016 | $2,298 -9% | $122,100 |
| 2015 | $2,525 -1.5% | $122,100 |
| 2014 | $2,563 -0.6% | $122,100 |
| 2013 | $2,579 +2.1% | $122,100 |
| 2012 | $2,527 +3.3% | $122,100 +1.6% |
| 2011 | $2,447 -0.5% | $120,200 +0.3% |
| 2010 | $2,458 +3.7% | $119,800 |
| 2009 | $2,370 +0.6% | $119,800 |
| 2008 | $2,355 -8.3% | $119,800 +10.2% |
| 2007 | $2,568 +3.4% | $108,700 |
| 2006 | $2,483 -7.4% | $108,700 |
| 2005 | $2,681 +2.8% | $108,700 |
| 2004 | $2,608 +10.8% | $108,700 |
| 2003 | $2,353 +16.9% | $108,700 +17.7% |
| 2002 | $2,014 +2.2% | $92,375 |
| 2001 | $1,969 +3.6% | $92,375 |
| 2000 | $1,901 | $92,375 |
Find assessor info on the county website
Monthly payment
Est. payment
Payment breakdown
Explore the cost of this home by adjusting the details. Changes won't be saved.Climate risks
Neighborhood: 53048
Nearby schools
Schools provided by the listing agent
- Middle: Mayville
- High: Mayville
- District: Mayville
Source: WIREX MLS. This data may not be complete. We recommend contacting the local school district to confirm school assignments for this home.

Similar homes
- $275,0003 bd1 ba1.6k sqftW3125 County Road Y, Lomira, WI 53048Active
 MLS ID #1977867, Broc Nathan Fleischer. WIREX MLS
 - $370,0004 bd2 ba2.1k sqftW2168 County Road Y, Lomira, WI 53048For Sale
 MLS ID #50330147, Teresa A Keenan. RANW as distributed by MLS GRID
 - $375,0004 bd3 ba1.9k sqft320 N Clark STREET, Mayville, WI 53050Active
 MLS ID #1977587, Broc Nathan Fleischer. WIREX MLS
 - $399,9003 bd3 ba1.8k sqft982 W Acorn DRIVE, Lomira, WI 53048Active
 MLS ID #1973464, Scott Schneiberg. WIREX MLS
