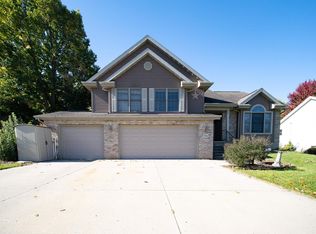
So Much to Love! 2,600+ sqft home in a very nice Southeast Side Neighborhood. 4 Bedroom/2 Bath Open Concept Multi-Level makes this a perfect home to spread out and thrive. Large, Bright and Cherry Sunroom, beautiful Lower Level Family Room featuring a Quality Built-Ins, a Warm Fireplace and 4th Bedroom and Bath, plus additional flex space. Mature Trees, Patio with Firepit Must See!
Contingent
$359,900
1010 Eastman LANE, Fond Du Lac, WI 54935
4beds
2,624sqft
Single Family Residence
Built in 1986
0.25 Acres Lot
$360,400 Zestimate®
$137/sqft
$-- HOA
What's special
Quality built-insOpen concept multi-levelWarm fireplacePatio with firepitMature treesAdditional flex space
- 13 days
- 867
- 53
Likely to sell faster than
Zillow last checked:
Listing updated:
Listed by:
David Washkoviak 920-251-1986,
Roberts Homes and Real Estate
Source: WIREX MLS,MLS#: 1986861 Originating MLS: Metro MLS
Facts & features
Interior
Bedrooms & bathrooms
- Bedrooms: 4
- Bathrooms: 2
- Full bathrooms: 2
Primary bedroom
- Level: Upper
- Area: 195
- Dimensions: 15 x 13
Bedroom 2
- Level: Upper
- Area: 90
- Dimensions: 10 x 9
Bedroom 3
- Level: Upper
- Area: 117
- Dimensions: 13 x 9
Bedroom 4
- Level: Lower
- Area: 140
- Dimensions: 14 x 10
Family room
- Level: Lower
- Area: 299
- Dimensions: 23 x 13
Kitchen
- Level: Main
- Area: 351
- Dimensions: 13 x 27
Living room
- Level: Main
- Area: 351
- Dimensions: 27 x 13
Office
- Level: Lower
- Area: 264
- Dimensions: 22 x 12
Heating
- Natural Gas, Radiant/Hot Water
Cooling
- Central Air
Appliances
- Included: Dishwasher, Dryer, Microwave, Range, Refrigerator, Washer
Features
- Basement: Partial,Concrete
Interior area
- Total structure area: 2,644
- Total interior livable area: 2,624 sqft
- Finished area above ground: 1,788
- Finished area below ground: 836
Property
Parking
- Total spaces: 2
- Parking features: Garage Door Opener, Attached, 2 Car
- Attached garage spaces: 2
Features
- Levels: Multi-Level
Lot
- Size: 0.25 Acres
Details
- Parcel number: FDL1517224477000
- Zoning: Residential
Construction
Type & style
- Home type: SingleFamily
- Architectural style: Other
- Property subtype: Single Family Residence
Materials
- Vinyl Siding
Condition
- 21+ Years
- New construction: No
- Year built: 1986
Utilities & green energy
- Sewer: Public Sewer
- Water: Public
Community & HOA
Location
- Region: Fond Du Lac
- Municipality: Fond Du Lac
Financial & listing details
- Price per square foot: $137/sqft
- Tax assessed value: $320,700
- Annual tax amount: $5,405
- Date on market: 10/31/2026
- Inclusions: Range, Refrigerator, Washer, Dryer, Dishwasher, Microwave
Estimated market value
$360,400
$342,000 - $378,000
$2,178/mo
Price history
| Date | Event | Price |
|---|---|---|
| 11/7/2026 | Contingent | $359,900$137/sqft |
Source:  WIREX MLS #1986861 Report a problem | ||
| 10/31/2026 | Listed for sale | $359,900+91.4%$137/sqft |
Source: WIREX MLS #1986861 Report a problem | ||
| 12/1/2017 | Sold | $188,000+1.7%$72/sqft |
Source: RANW as distributed by MLS GRID #50170378 Report a problem | ||
| 8/25/2017 | Listed for sale | $184,900+4.2%$70/sqft |
Source: Keller Williams Fox Cities #50170378 Report a problem | ||
| 4/12/2014 | Sold | $177,500-4.3%$68/sqft |
Source: RANW as distributed by MLS GRID #50084749 Report a problem | ||
| 2/14/2014 | Price change | $185,500-1.3%$71/sqft |
Source: RE/MAX Heritage #50084749 Report a problem | ||
| 11/19/2013 | Price change | $187,900-1.1%$72/sqft |
Source: RE/MAX Heritage #50084749 Report a problem | ||
| 10/11/2013 | Price change | $189,900-2.6%$72/sqft |
Source: RE/MAX Heritage #50084749 Report a problem | ||
| 9/14/2013 | Price change | $194,900+2.8%$74/sqft |
Source: RE/MAX Heritage #50084749 Report a problem | ||
| 8/9/2013 | Listed for sale | $189,500$72/sqft |
Source: By Owner Marketing Inc. Report a problem | ||
Public tax history
| Year | Property taxes | Tax assessment |
|---|---|---|
| 2025 | $5,406 +12.3% | $320,700 +67% |
| 2024 | $4,815 +2.1% | $192,000 |
| 2023 | $4,717 +1.1% | $192,000 |
| 2022 | $4,668 -0.5% | $192,000 |
| 2021 | $4,692 +5.7% | $192,000 |
| 2020 | $4,441 +5% | $192,000 +11.3% |
| 2018 | $4,229 +3.9% | $172,500 |
| 2017 | $4,068 +2.2% | $172,500 |
| 2016 | $3,981 -3.3% | $172,500 |
| 2015 | $4,118 +3% | $172,500 |
| 2014 | $3,999 -5.5% | $172,500 -4.6% |
| 2013 | $4,232 +4.6% | $180,800 +1.9% |
| 2012 | $4,046 +2.5% | $177,400 |
| 2011 | $3,945 -0.5% | $177,400 |
| 2010 | $3,966 -1.4% | $177,400 -0.5% |
| 2009 | $4,023 +6% | $178,300 |
| 2008 | $3,795 +0.9% | $178,300 |
| 2007 | $3,759 +4.1% | $178,300 |
| 2006 | $3,610 -9.6% | $178,300 +1.9% |
| 2005 | $3,992 +0.8% | $174,900 |
| 2004 | $3,960 +4.7% | $174,900 |
| 2003 | $3,782 +16.4% | $174,900 +44% |
| 2002 | $3,249 +0.9% | $121,500 |
| 2001 | $3,221 +7.5% | $121,500 +2.4% |
| 2000 | $2,995 | $118,700 |
Find assessor info on the county website
Monthly payment
Est. payment
Payment breakdown
Explore the cost of this home by adjusting the details. Changes won't be saved.Climate risks
Neighborhood: 54935
Nearby schools
Schools provided by the listing agent
- High: Fond Du Lac
- District: Fond Du Lac
Source: WIREX MLS. This data may not be complete. We recommend contacting the local school district to confirm school assignments for this home.


Similar homes
- $390,0004 bd2 ba2.2k sqft561 Wakefield Ave, Fond Du Lac, WI 54935For Sale
 MLS ID #50333348, Michaele A Nimmer. RANW as distributed by MLS GRID
- $375,0003 bd3 ba2.6k sqft323 Old Pioneer Rd, Fond Du Lac, WI 54935For Sale
 MLS ID #50328201, Rod Drendel. RANW as distributed by MLS GRID
- $--4 bd3 ba3.5k sqft294 E Division St, Fond Du Lac, WI 54935AuctionXome
- $399,9005 bd3 ba2.2k sqft730 Glenwood Dr, Fond Du Lac, WI 54935For Sale
 MLS ID #50334593, Rod Drendel. RANW as distributed by MLS GRID
