Country living at its finest! Home offers over 5700 square feet and is situated on 3.22 beautiful acres. Parklike setting yard, enjoy watching wildlife from the deck or patio. Love nature, hiking, snowshoeing, cross country skiing, etc. the lot is adjacent to Kiekhaefer Park. Inside of home you will find 5 bedrooms, 3.5 baths, a MASSIVE family room with lots of natural light, surround sound system, gas fireplace with stone floor to ceiling. Also includes 1st floor den/office and living room with gas fireplace. Lower level has a rec room great for entertaining friends and family, along with a full bath with a walk in shower. New kitchen countertops, 2nd level has new carpet, new AC unit, furnace, and radon system. Appliances included. The perfect house to call HOME! A MUST SEE property!
Active
Price cut: $15K (4/30)
$720,000
W4087 Parkview COURT, Fond Du Lac, WI 54937
5beds
5,778sqft
Single Family Residence
Built in 1997
3.22 Acres Lot
$-- Zestimate®
$125/sqft
$-- HOA
What's special
Appliances includedSurround sound systemNew kitchen countertopsParklike setting yard
- 133 days |
- 603 |
- 19 |
Zillow last checked:
Listing updated:
Listed by:
Denise Grahl 920-960-1030,
Roberts Homes and Real Estate
Source: WIREX MLS,MLS#: 1953399 Originating MLS: Metro MLS
Originating MLS: Metro MLSFacts & features
Interior
Bedrooms & bathrooms
- Bedrooms: 5
- Bathrooms: 4
- Full bathrooms: 3
- 1/2 bathrooms: 1
Primary bedroom
- Level: Upper
- Area: 270
- Dimensions: 15 x 18
Bedroom 2
- Level: Upper
- Area: 140
- Dimensions: 10 x 14
Bedroom 3
- Level: Upper
- Area: 140
- Dimensions: 10 x 14
Bedroom 4
- Level: Upper
- Area: 348
- Dimensions: 12 x 29
Bedroom 5
- Level: Lower
- Area: 221
- Dimensions: 13 x 17
Bathroom
- Features: Whirlpool, Master Bedroom Bath: Walk-In Shower
Dining room
- Level: Main
- Area: 160
- Dimensions: 10 x 16
Family room
- Level: Main
- Area: 435
- Dimensions: 29 x 15
Kitchen
- Level: Main
- Area: 210
- Dimensions: 14 x 15
Living room
- Level: Main
- Area: 630
- Dimensions: 30 x 21
Office
- Level: Main
- Area: 140
- Dimensions: 10 x 14
Heating
- Natural Gas, Forced Air, Zoned
Cooling
- Central Air
Appliances
- Included: Cooktop, Dishwasher, Disposal, Dryer, Microwave, Oven, Range, Refrigerator, Washer, Water Softener
Features
- Central Vacuum, High Speed Internet, Pantry, Cathedral/vaulted ceiling, Walk-In Closet(s), Kitchen Island
- Flooring: Wood
- Basement: Finished,Full,Partially Finished,Concrete,Walk-Out Access,Exposed
Interior area
- Total structure area: 5,778
- Total interior livable area: 5,778 sqft
- Finished area above ground: 3,828
- Finished area below ground: 1,950
Property
Parking
- Total spaces: 3
- Parking features: Garage Door Opener, Heated Garage, Attached, 3 Car
- Attached garage spaces: 3
Features
- Levels: Two
- Stories: 2
- Patio & porch: Deck, Patio
- Has spa: Yes
- Spa features: Bath
Lot
- Size: 3.22 Acres
Details
- Parcel number: T201618211008000
- Zoning: Residential
Construction
Type & style
- Home type: SingleFamily
- Architectural style: Colonial
- Property subtype: Single Family Residence
Materials
- Brick, Brick/Stone, Vinyl Siding
Condition
- 21+ Years
- New construction: No
- Year built: 1997
Utilities & green energy
- Sewer: Septic Tank
- Water: Well
- Utilities for property: Cable Available
Community & HOA
Location
- Region: Fond Du Lac
- Municipality: Taycheedah
Financial & listing details
- Price per square foot: $125/sqft
- Tax assessed value: $405,800
- Annual tax amount: $4,816
- Date on market: 3/11/2026
- Inclusions: Dishwasher, Disposal, Dryer, Microwave, Oven/Stove, Refrigerator, Central Vac, Water Softener-Owned, Air Exchanger, Surround Sound System In Great Room
- Exclusions: Sellers Personal Property
Estimated market value
Not available
Estimated sales range
Not available
$4,477/mo
Price history
| Date | Event | Price |
|---|---|---|
| 5/16/2026 | Listed for sale | $720,000$125/sqft |
Source:  WIREX MLS #1953399 Report a problem WIREX MLS #1953399 Report a problem | ||
| 5/2/2026 | Pending sale | $720,000$125/sqft |
Source: WIREX MLS #1953399 Report a problem | ||
| 4/30/2026 | Price change | $720,000-2%$125/sqft |
Source: WIREX MLS #1953399 Report a problem | ||
| 3/11/2026 | Price change | $735,000-3.3%$127/sqft |
Source: WIREX MLS #1953399 Report a problem | ||
| 2/26/2025 | Listed for sale | $759,900$132/sqft |
Source: WIREX MLS #50304168 Report a problem | ||
Public tax history
| Year | Property taxes | Tax assessment |
|---|---|---|
| 2024 | $5,040 +1.5% | $405,800 |
| 2023 | $4,965 -10.8% | $405,800 |
| 2022 | $5,564 -9.1% | $405,800 +23.4% |
| 2021 | $6,121 +7.9% | $328,800 |
| 2020 | $5,670 -2.5% | $328,800 |
| 2018 | $5,816 -2.6% | $328,800 |
| 2017 | $5,972 | $328,800 |
| 2016 | $5,972 -5.9% | $328,800 |
| 2015 | $6,347 +3% | $328,800 |
| 2014 | $6,160 -5.9% | $328,800 |
| 2013 | $6,549 +1.7% | $328,800 |
| 2012 | $6,439 +3.9% | $328,800 |
| 2011 | $6,199 +4.3% | $328,800 |
| 2010 | $5,944 +2.6% | $328,800 |
| 2009 | $5,796 -0.1% | $328,800 |
| 2008 | $5,805 +1.2% | $328,800 |
| 2007 | $5,733 +14% | $328,800 |
| 2006 | $5,031 +9.6% | $328,800 +49.8% |
| 2005 | $4,590 +1.2% | $219,500 |
| 2004 | $4,534 +4.6% | $219,500 |
| 2003 | $4,335 | $219,500 |
| 2002 | -- | $219,500 |
| 2001 | -- | $219,500 |
| 2000 | -- | $219,500 |
Find assessor info on the county website
Monthly payment
Est. payment
Payment breakdown
Explore the cost of this home by adjusting the details. Changes won't be saved.Climate risks
Neighborhood: 54937
Nearby schools
GreatSchools rating
- 8/10Lakeshore Elementary SchoolGrades: PK-5Distance: 4 mi
- 7/10Sabish Middle SchoolGrades: 6-8Distance: 7 mi
- 4/10Fond Du Lac High SchoolGrades: 9-12Distance: 4.2 mi
Schools provided by the listing agent
- Elementary: Lakeshore
- Middle: Sabish
- High: Fond Du Lac
- District: Fond Du Lac
Source: WIREX MLS. This data may not be complete. We recommend contacting the local school district to confirm school assignments for this home.
- $609,8003 bd2 ba2k sqftW4067 Parkview Ct, Fond Du Lac, WI 54937Off Market
- $961,900-- bd-- ba-- sqftN8310 Lakeview Rd, Fond Du Lac, WI 54937Off Market
- $794,700-- bd-- ba-- sqftW4086 Parkview Ct, Fond Du Lac, WI 54937Off Market
- $691,3004 bd4 ba4.1k sqftN8294 Lakeview Rd, Fond Du Lac, WI 54937Off Market
- $821,0004 bd4 ba4.5k sqftW4051 Parkview Ct, Fond Du Lac, WI 54937Off Market
- $618,0004 bd3 ba3.4k sqftW4078 Parkview Ct, Fond Du Lac, WI 54937Off Market
- $564,8005 bd4 ba2.5k sqftN8264 Lakeview Rd, Fond Du Lac, WI 54937Off Market
- $874,0004 bd4 ba4.8k sqftN8342 Lakeview Rd, Fond Du Lac, WI 54937Off Market
A local agent can set up tours, give advice and negotiate with sellers.
A local lender can help you make sure your offer is ready when you are.
Similar homes
- $740,0505 bd4 ba4.8k sqftW4410 Mary Hill Park Dr, Fond Du Lac, WI 54937For Sale
 MLS ID #50327452, Kevin J Jones. RANW as distributed by MLS GRID
 - $697,0004 bd4 ba4.5k sqft14 Oakridge Ct, Fond Du Lac, WI 54937For Sale
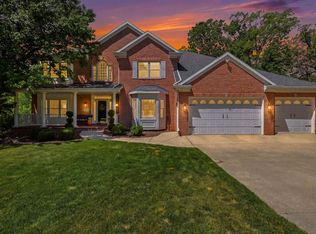 MLS ID #50326233, Vickie L Huck. RANW as distributed by MLS GRID
 - $925,0004 bd6 ba4.3k sqftN7951 Fairfield Dr, Fond Du Lac, WI 54937For Sale
 MLS ID #50328390, Steven J Klapperich. RANW as distributed by MLS GRID
 - $674,9004 bd4 ba6.1k sqft58 Oakridge COURT, Fond Du Lac, WI 54937Active
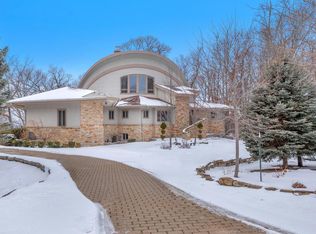 MLS ID #1946531, Ashley Nett. WIREX MLS
 - $680,0005 bd4 ba3.9k sqftW6928 Westwood Dr, Fond Du Lac, WI 54935For SaleMLS ID #50329261, Angela R Wineburner. RANW as distributed by MLS GRID
- $675,0004 bd4 ba3.6k sqftW4167 Jennie Lee Ct, Malone, WI 53049For SaleMLS ID #50326468, Therese Massey. RANW as distributed by MLS GRID
- $664,9004 bd5 ba4.4k sqft24 Whispering Springs Ct, Fond Du Lac, WI 54935For SaleMLS ID #50321484, Jason M Zellner. RANW as distributed by MLS GRID
- $679,9005 bd4 ba4.1k sqft412 Ledgewood Dr, Fond Du Lac, WI 54935For SaleMLS ID #50325104, Jason M Zellner. RANW as distributed by MLS GRID
- $899,9004 bd4 ba4.7k sqft420 N Country LANE, Fond Du Lac, WI 54935ActiveMLS ID #1966370, David Washkoviak. WIREX MLS
- $649,0005 bd3 ba2.9k sqftW6152 County Road B, Fond Du Lac, WI 54937For SaleMLS ID #50324389, Mario O Romo. RANW as distributed by MLS GRID
- $975,0005 bd4 ba5.5k sqft384 Ledgewood Dr, Fond Du Lac, WI 54937For SaleMLS ID #50325627, Therese Massey. RANW as distributed by MLS GRID
- $950,0004 bd5 ba5.1k sqftW5443 Bowe Ln, Fond Du Lac, WI 54937For SaleMLS ID #50326865, Tiffany L Holtz. RANW as distributed by MLS GRID
- $635,0003 bd4 ba2.9k sqftW7974 Thomaswood Trl, Fond Du Lac, WI 54937For SaleMLS ID #50326584, Jodi L Steffes. RANW as distributed by MLS GRID
- $735,0003 bd4 ba3.3k sqftW9183 County Road C, Glenbeulah, WI 53023ActiveMLS ID #1970353, Kimberly Bollmann. WIREX MLS
- $649,9005 bd6 ba5.9k sqft187 E Division St, Fond Du Lac, WI 54935For SaleMLS ID #50322724, Gail M Sharpe. RANW as distributed by MLS GRID
- $925,0005 bd4 ba4.7k sqftN9044 North Shore COURT, Saint Cloud, WI 53079ActiveMLS ID #1961986, HIGHMARK RE Group*. WIREX MLS
- $589,9004 bd3 ba2.9k sqft15 Park Cir, Fond Du Lac, WI 54935For SaleMLS ID #50323895, Teresa A Keenan. RANW as distributed by MLS GRID
- $649,9004 bd4 ba4.1k sqft1055 Zacher Dr, Oshkosh, WI 54901For SaleMLS ID #50329082, Kyle D Meyer. RANW as distributed by MLS GRID
- $769,9003 bd3 ba3.1k sqftW3940 Campbell DRIVE, Campbellsport, WI 53010ActiveMLS ID #1967101, Sally Lewin. WIREX MLS
- $659,9004 bd3 ba3.8k sqftN5627 State Highway 55, Hilbert, WI 54129For SaleMLS ID #50325657, Tiffany L Holtz. RANW as distributed by MLS GRID
