Exceptional luxury and recreation come together in this one-of-a-kind estate situated on 3.7 scenic acres along the Pigeon River. Offering 5,400 sq. ft. of living space, this impressive home features an expansive open-concept floor plan designed for both everyday living and entertaining. The showstopping indoor in-ground pool with slide and diving board creates a true year-round resort experience. Enjoy movie nights in the private theater room, entertain in the spacious lower level or head outside to the NBA-size basketball court. With sprawling grounds, river frontage endless opportunities for recreation and relaxation, this property offers a lifestyle unlike any other. Enjoy peaceful views and wildlife. Priced to sell, ready for your own personal touches. don't miss this rare opportunity
Active
$799,900
W2179 Shamrock DRIVE, Sheboygan, WI 53083
4beds
5,452sqft
:
Get pre-qualified$5,059/mo
Single Family Residence
Built in 1971
3.77 Acres Lot
$778,500 Zestimate®
$147/sqft
$-- HOA
What's special
River frontageSpacious lower levelNba-size basketball courtExpansive open-concept floor planPrivate theater roomPeaceful views and wildlifeSprawling grounds
- 28 days |
- 2,529 |
- 96 |
Zillow last checked:
Listing updated:
Listed by:
Allianna Peterson 920-901-2134,
Century 21 Moves
Source: WIREX MLS,MLS#: 1970094 Originating MLS: Metro MLS
Originating MLS: Metro MLSFacts & features
Interior
Bedrooms & bathrooms
- Bedrooms: 4
- Bathrooms: 4
- Full bathrooms: 3
- 1/2 bathrooms: 1
- Main level bedrooms: 3
Primary bedroom
- Level: Main
- Area: 299
- Dimensions: 13 x 23
Bedroom 2
- Level: Main
- Area: 130
- Dimensions: 10 x 13
Bedroom 3
- Level: Main
- Area: 195
- Dimensions: 13 x 15
Bedroom 4
- Level: Lower
- Area: 441
- Dimensions: 21 x 21
Bathroom
- Features: Shower on Lower, Master Bedroom Bath: Tub/Shower Combo, Master Bedroom Bath
Kitchen
- Level: Main
- Area: 352
- Dimensions: 11 x 32
Living room
- Level: Main
- Area: 704
- Dimensions: 22 x 32
Heating
- Natural Gas, Forced Air, Multiple Units, Zoned
Cooling
- Central Air, Multi Units
Appliances
- Included: Dishwasher, Microwave, Oven, Refrigerator
Features
- Sauna
- Flooring: Wood
- Basement: Finished,Full,Walk-Out Access
Interior area
- Total structure area: 5,452
- Total interior livable area: 5,452 sqft
Property
Parking
- Total spaces: 4
- Parking features: Garage Door Opener, Attached, 4 Car
- Attached garage spaces: 4
Features
- Levels: One
- Stories: 1
- Patio & porch: Patio
- Pool features: In Ground, Indoor
- Has spa: Yes
- Spa features: Private
- On waterfront: Yes
- Waterfront features: Waterfront, River
Lot
- Size: 3.77 Acres
- Features: Wooded
Details
- Additional structures: Barn(s)
- Parcel number: 59026392410
- Zoning: Residential
Construction
Type & style
- Home type: SingleFamily
- Architectural style: Ranch
- Property subtype: Single Family Residence
Materials
- Vinyl Siding
Condition
- 21+ Years
- New construction: No
- Year built: 1971
Utilities & green energy
- Sewer: Septic Tank
- Water: Well
Community & HOA
Location
- Region: Sheboygan Falls
- Municipality: Sheboygan Falls
Financial & listing details
- Price per square foot: $147/sqft
- Tax assessed value: $674,700
- Annual tax amount: $8,824
- Date on market: 7/3/2026
- Inclusions: All Kitchen Appliances, Pool Table, Hot Tub.
- Exclusions: Sellers' Personal Property.
Estimated market value
$778,500
$740,000 - $817,000
$3,695/mo
Price history
| Date | Event | Price |
|---|---|---|
| 7/3/2026 | Listed for sale | $799,900$147/sqft |
Source:  WIREX MLS #1970094 Report a problem WIREX MLS #1970094 Report a problem | ||
Public tax history
| Year | Property taxes | Tax assessment |
|---|---|---|
| 2024 | $7,846 +3.9% | $674,700 +44% |
| 2023 | $7,554 +2.7% | $468,500 |
| 2022 | $7,358 +2.7% | $468,500 |
| 2021 | $7,167 +4.2% | $468,500 |
| 2020 | $6,879 -12.1% | $468,500 |
| 2019 | $7,825 +1% | $468,500 +8.3% |
| 2018 | $7,749 -3.1% | $432,400 |
| 2017 | $7,997 +14.8% | $432,400 |
| 2016 | $6,965 -6.6% | $432,400 |
| 2015 | $7,456 -0.6% | $432,400 |
| 2014 | $7,499 -1.8% | $432,400 |
| 2013 | $7,638 -3.4% | $432,400 |
| 2012 | $7,910 +2.2% | $432,400 |
| 2011 | $7,744 -3.5% | $432,400 |
| 2010 | $8,023 +6.6% | $432,400 |
| 2009 | $7,526 +2.9% | $432,400 |
| 2008 | $7,312 +0.7% | $432,400 |
| 2007 | $7,260 +6% | $432,400 |
| 2006 | $6,847 +1.8% | $432,400 0% |
| 2005 | $6,724 -3.5% | $432,405 +62.7% |
| 2004 | $6,970 +3.1% | $265,700 |
| 2003 | $6,760 +0.3% | $265,700 |
| 2002 | $6,738 +0.5% | $265,700 |
| 2001 | $6,705 | $265,700 |
Find assessor info on the county website
Monthly payment
Est. payment
Payment breakdown
Explore the cost of this home by adjusting the details. Changes won't be saved.Climate risks
Neighborhood: 53083
Nearby schools
GreatSchools rating
- 7/10Howards Grove Middle SchoolGrades: 5-8Distance: 2.7 mi
- 4/10Howards Grove High SchoolGrades: 9-12Distance: 1.8 mi
- 6/10Northview Elementary SchoolGrades: PK-4Distance: 2.9 mi
Schools provided by the listing agent
- Elementary: Northview
- Middle: Howards Grove
- High: Howards Grove
- District: Howards Grove
Source: WIREX MLS. This data may not be complete. We recommend contacting the local school district to confirm school assignments for this home.
- $331,200-- bd-- ba-- sqftW2173 Shamrock Dr, Sheboygan, WI 53083Off Market
- $374,6003 bd2 ba1.5k sqftW2165 Shamrock Dr, Sheboygan, WI 53083Off Market
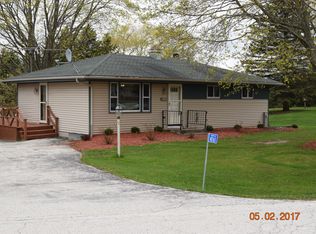
- $60,500-- bd-- ba-- sqftShamrock Dr, Sheboygan, WI 53083Off Market
- $315,000-- bd-- ba-- sqftW2213 Playbird Rd, Sheboygan, WI 53083Sold
- $319,000-- bd-- ba-- sqftW2174 Shamrock Dr, Sheboygan, WI 53083Off Market
- $46,600-- bd-- ba-- sqftW2174 Shamrock Dr, Sheboygan, WI 53083Off Market
- $304,3003 bd1 ba1.1k sqftW2186 Shamrock Dr, Sheboygan, WI 53083Off Market
- $299,4003 bd1 ba976 sqftN7272 Clover Ln, Sheboygan, WI 53083Off Market
A local agent can set up tours, give advice and negotiate with sellers.
A local lender can help you make sure your offer is ready when you are.
Similar homes
- $929,0003 bd3 ba3.5k sqftW2324 North Star LANE, Sheboygan, WI 53083Active
 MLS ID #1968058, Beth Gotwald. WIREX MLS
 - $649,9004 bd4 ba3.2k sqftN6215 Kapur DRIVE, Sheboygan Falls, WI 53085Active
 MLS ID #1970836, Amee Salzwedel. WIREX MLS
 - $735,0003 bd2 ba3.5k sqft6525 State Highway 28, Sheboygan Falls, WI 53085Active
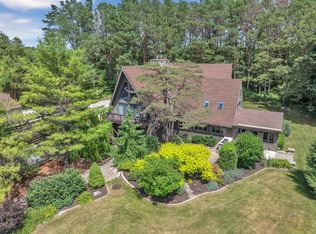 MLS ID #1969956, Cory Kramer. WIREX MLS
 - $749,9003 bd3 ba3.5k sqftW2485 Ourtown ROAD, Sheboygan Falls, WI 53085Active
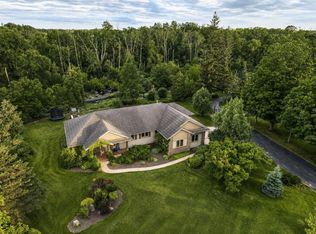 MLS ID #1968592, Tyler LeRoy. WIREX MLS
 - $875,0004 bd5 ba5k sqft1115 Greendale ROAD, Sheboygan, WI 53081ActiveMLS ID #1968015, Kathleen Bak. WIREX MLS
- $579,9004 bd4 ba3.2k sqft3829 Sheridan AVENUE, Sheboygan, WI 53081ActiveMLS ID #1967869, Nathan Nennig. WIREX MLS
- $965,0004 bd3 ba5k sqftN6596 Riverview ROAD, Plymouth, WI 53073ActiveMLS ID #1964463, Nicole Kapellen. WIREX MLS
- $749,9005 bd3 ba3k sqft3518 Parkside DRIVE, Sheboygan, WI 53083ActiveMLS ID #1964129, Jacob Werner. WIREX MLS
- $850,0006 bd5 ba3.8k sqftW5971 Pheasant LANE, Plymouth, WI 53073ActiveMLS ID #1964973, Nicole Schuette. WIREX MLS
- $735,0003 bd4 ba3.3k sqftW9183 County Road C, Glenbeulah, WI 53023ActiveMLS ID #1970353, Kimberly Bollmann. WIREX MLS
- $550,0007 bd5 ba5k sqft711 Giddings AVENUE, Sheboygan Falls, WI 53085ActiveMLS ID #1966560, Keeli Johnson. WIREX MLS
- $670,0004 bd4 ba4.2k sqft14126 Autumn Ridge DRIVE, Valders, WI 54245ActiveMLS ID #1973302, Bret Wilke. WIREX MLS
- $999,9005 bd4 ba5.3k sqftW6679 Red Fox RUN, Plymouth, WI 53073ActiveMLS ID #1951940, Tom Didier Team*. WIREX MLS
- $674,9005 bd3 ba3.4k sqft11607 Schad ROAD, Kiel, WI 53042ActiveMLS ID #1962815, Christine Eake. WIREX MLS
- $1,070,0003 bd3 ba2.9k sqft516 Sir Howard CIRCLE, Kohler, WI 53044ActiveMLS ID #1968046, Amee Salzwedel. WIREX MLS
- $1,000,0004 bd4 ba3.5k sqft5001 S 10th STREET, Manitowoc, WI 54220ActiveMLS ID #1952092, Deena Bergstrom. WIREX MLS
- $594,9004 bd4 ba3.3k sqft1518 Calumet Dr, New Holstein, WI 53061For SaleMLS ID #50328734, Carri A Busse. RANW as distributed by MLS GRID
- $619,9003 bd4 ba4.3k sqft555 Moraine DRIVE, Elkhart Lake, WI 53020ActiveMLS ID #1955387, Katy Cain. WIREX MLS
- $779,0003 bd4 ba2.8k sqftPoint Elkhart, Elkhart Lake, WI 53020ActiveMLS ID #1961659, Constance Conrad. WIREX MLS
- $1,035,0004 bd4 ba2.8k sqft519 Meadow CIRCLE W W, Kohler, WI 53044ActiveMLS ID #1956801, Renee Suscha. WIREX MLS
