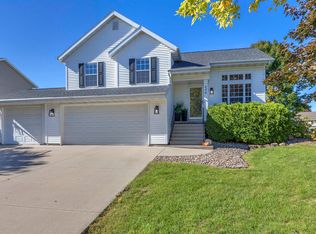
Welcome home to this beautiful four-bedroom home offering comfort, charm, and plenty of space both inside and out. A welcoming open front porch provides the perfect spot to enjoy your morning coffee or unwind at the end of the day. The home features a lovely landscaped yard with mature greenery and attractive curb appeal, while the fully fenced-in backyard offers privacy and an ideal space for entertaining, relaxing, gardening, or enjoying time with pets. Inside, you'll find four comfortable bedrooms and thoughtfully designed living spaces ready to make your own. All appliances are included, making your move-in experience easy and convenient. Call today to make this beautiful home yours.
Active-offer no bump
$339,900
742 Mequon Ave, Fond Du Lac, WI 54935
4beds
2,808sqft
Single Family Residence
Built in 1973
9,147 Square Feet Lot
$346,200 Zestimate®
$121/sqft
$-- HOA
What's special
Thoughtfully designed living spacesAttractive curb appealWelcoming open front porchFully fenced-in backyardMature greeneryLovely landscaped yardFour comfortable bedrooms
- 43 days
- 631
- 24
Likely to sell faster than
Zillow last checked:
Listing updated:
Listed by:
Elaine K Graf 920-602-0556,
First Weber, Inc.
Source: RANW as distributed by MLS GRID,MLS#: 50332016
Facts & features
Interior
Bedrooms & bathrooms
- Bedrooms: 4
- Bathrooms: 3
- Full bathrooms: 2
- 1/2 bathrooms: 1
Bedroom 1
- Level: Upper
- Dimensions: 16x13
Bedroom 2
- Level: Upper
- Dimensions: 11x10
Bedroom 3
- Level: Upper
- Dimensions: 17x11
Bedroom 4
- Level: Upper
- Dimensions: 13x12
Family room
- Level: Main
- Dimensions: 17x13
Formal dining room
- Level: Main
- Dimensions: 11x10
Kitchen
- Level: Main
- Dimensions: 20x12
Living room
- Level: Main
- Dimensions: 20x12
Other
- Description: Rec Room
- Level: Lower
- Dimensions: 24x22
Heating
- Forced Air
Cooling
- Forced Air, Central Air
Appliances
- Included: Dishwasher, Dryer, Range, Refrigerator, Washer, Water Softener Owned
Features
- Cable Available
- Basement: Full,Sump Pump,Finished
- Number of fireplaces: 1
- Fireplace features: One, Wood Burning
Interior area
- Total interior livable area: 2,808 sqft
- Finished area above ground: 2,324
- Finished area below ground: 484
Property
Parking
- Total spaces: 2
- Parking features: Attached
- Attached garage spaces: 2
Accessibility
- Accessibility features: Laundry 1st Floor
Features
- Patio & porch: Patio
- Fencing: Fenced
Lot
- Size: 9,147 Square Feet
- Dimensions: 82x113
- Features: Sidewalk
Details
- Parcel number: FDL1517231352500
- Zoning: Residential
Construction
Type & style
- Home type: SingleFamily
- Architectural style: Colonial
- Property subtype: Single Family Residence
Materials
- Stone, Shake Siding
- Foundation: Poured Concrete
Condition
- New construction: No
- Year built: 1973
Details
- Warranty included: Yes
Utilities & green energy
- Sewer: Public Sewer
- Water: Public
Community & HOA
Location
- Region: Fond Du Lac
Financial & listing details
- Price per square foot: $121/sqft
- Tax assessed value: $183,900
- Annual tax amount: $6,343
- Date on market: 9/2/2026
- Listing terms: Home Warranty
- Inclusions: Stove, Refrigerator, Dishwasher, Water Softener, Washer & Dryer, Living Room Curtains, Garbage & Recycle Bins, Hardware for Window Treatments
- Exclusions: Seller's Personal Property, Remaining Curtains.
Estimated market value
$346,200
$329,000 - $364,000
$2,690/mo
Price history
| Date | Event | Price |
|---|---|---|
| 9/6/2026 | Contingent | $339,900$121/sqft |
Source:  WIREX MLS #50332016 Report a problem WIREX MLS #50332016 Report a problem | ||
| 9/6/2026 | Pending sale | $339,900$121/sqft |
Source: WIREX MLS #1978711 Report a problem | ||
| 9/1/2026 | Listed for sale | $339,900+35.1%$121/sqft |
Source: WIREX MLS #1978711 Report a problem | ||
| 6/30/2022 | Sold | $251,500+9.8%$90/sqft |
Source: RANW as distributed by MLS GRID #50258412 Report a problem | ||
| 6/27/2022 | Pending sale | $229,000$82/sqft |
Source: RANW as distributed by MLS GRID #50258412 Report a problem | ||
| 5/26/2022 | Contingent | $229,000$82/sqft |
Source: WIREX MLS #50258412 Report a problem | ||
| 5/13/2022 | Listed for sale | $229,000+20.6%$82/sqft |
Source: RANW as distributed by MLS GRID #50258412 Report a problem | ||
| 12/18/2018 | Listing removed | $189,900$68/sqft |
Source: Roberts Homes and Real Estate #50190351 Report a problem | ||
| 8/24/2018 | Listed for sale | $189,900$68/sqft |
Source: Roberts Homes and Real Estate #50190351 Report a problem | ||
Public tax history
| Year | Property taxes | Tax assessment |
|---|---|---|
| 2024 | $4,614 +2.1% | $183,900 |
| 2023 | $4,519 +1.1% | $183,900 |
| 2022 | $4,471 -0.5% | $183,900 |
| 2021 | $4,494 +5.6% | $183,900 |
| 2020 | $4,255 +10.1% | $183,900 +12.6% |
| 2018 | $3,864 +0.4% | $163,300 |
| 2017 | $3,847 +2.3% | $163,300 |
| 2016 | $3,760 -3.5% | $163,300 |
| 2015 | $3,894 +3% | $163,300 |
| 2014 | $3,781 -10.4% | $163,300 -9.5% |
| 2013 | $4,222 +2.6% | $180,400 |
| 2012 | $4,115 +2.5% | $180,400 |
| 2011 | $4,014 -0.5% | $180,400 |
| 2010 | $4,036 -3.2% | $180,400 -2.3% |
| 2009 | $4,168 +6% | $184,700 |
| 2008 | $3,931 +0.9% | $184,700 |
| 2007 | $3,894 +4.1% | $184,700 |
| 2006 | $3,740 -2.2% | $184,700 +10.3% |
| 2005 | $3,823 +0.8% | $167,500 |
| 2004 | $3,792 +4.7% | $167,500 |
| 2003 | $3,622 -9.3% | $167,500 +12.2% |
| 2002 | $3,993 +0.9% | $149,300 |
| 2001 | $3,958 +5.1% | $149,300 |
| 2000 | $3,767 | $149,300 |
Find assessor info on the county website
Monthly payment
Est. payment
Payment breakdown
Explore the cost of this home by adjusting the details. Changes won't be saved.Climate risks
Neighborhood: 54935
Nearby schools
Schools provided by the listing agent
- Elementary: Waters
- Middle: Theisen
- High: Fond du Lac
Source: RANW as distributed by MLS GRID. This data may not be complete. We recommend contacting the local school district to confirm school assignments for this home.

Similar homes
- $--4 bd3 ba3.5k sqft294 E Division St, Fond Du Lac, WI 54935AuctionXome
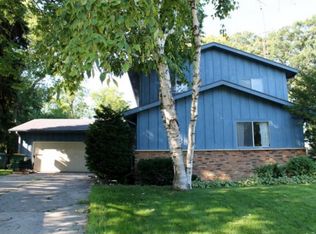
- $324,9004 bd2 ba2.4k sqft287 Hillcrest Ln, Fond Du Lac, WI 54935For Sale
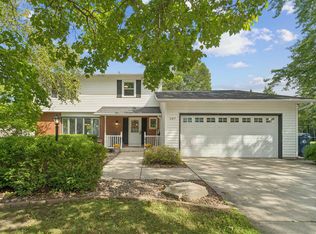 MLS ID #50332610, Elaine K Graf. RANW as distributed by MLS GRID
 - $339,9003 bd2 ba1.5k sqft462 Rockrose Dr, Fond Du Lac, WI 54935For Sale
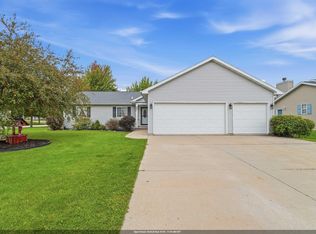 MLS ID #50333357, Jan M Krug. RANW as distributed by MLS GRID
 - $349,0003 bd3 ba1.4k sqft446 Rockrose Dr, Fond Du Lac, WI 54935For Sale
 MLS ID #50333744, Brooke E Boyle-Schneider. RANW as distributed by MLS GRID
