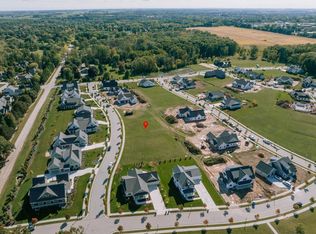
This home is near completion; you could be living in this brand-new house by the end of November! This is one of the last opportunities for new home construction in the Village of Kohler as there is not another subdivision on the horizon. Model C1 includes the option of using the main-level or second floor primary bedroom suite. The open-concept kitchen, dining, & living area shines with wide-plank oak floors, abundant light, & large windows that connect seamlessly to serene surroundings. Upstairs, a spa-inspired primary suite provides a peaceful retreat. Comfort & convenience are found throughout, including a second-floor laundry room. For an additional charge, there is potential to add a 5th bedroom and another bathroom in the lower level. Some photos are digitally altered.
Active
$1,050,000
560 Meadow CIRCLE E E, Kohler, WI 53044
4beds
2,875sqft
Single Family Residence
Built in 2026
0.36 Acres Lot
$1,041,200 Zestimate®
$365/sqft
$-- HOA
What's special
- 37 days
- 208
- 3
Zillow last checked:
Listing updated:
Listed by:
Renee Suscha 920-912-0459,
Suscha Realty, LLC
Source: WIREX MLS,MLS#: 1980744 Originating MLS: Metro MLS
Originating MLS: Metro MLSFacts & features
Interior
Bedrooms & bathrooms
- Bedrooms: 4
- Bathrooms: 4
- Full bathrooms: 3
- 1/2 bathrooms: 1
- Main level bedrooms: 1
Primary bedroom
- Level: Main
- Area: 240
- Dimensions: 16 x 15
Bedroom 2
- Level: Upper
- Area: 182
- Dimensions: 14 x 13
Bedroom 3
- Level: Upper
- Area: 182
- Dimensions: 14 x 13
Bedroom 4
- Level: Upper
- Area: 121
- Dimensions: 11 x 11
Bathroom
- Features: Stubbed For Bathroom on Lower, Tub Only, Master Bedroom Bath: Walk-In Shower, Master Bedroom Bath, Shower Over Tub
Dining room
- Level: Main
- Area: 120
- Dimensions: 12 x 10
Family room
- Level: Lower
- Area: 315
- Dimensions: 21 x 15
Kitchen
- Level: Main
- Area: 192
- Dimensions: 16 x 12
Living room
- Level: Main
- Area: 396
- Dimensions: 22 x 18
Heating
- Natural Gas, Forced Air
Cooling
- Central Air
Appliances
- Included: Cooktop, Dishwasher, Disposal, Oven, Range, Refrigerator
Features
- High Speed Internet, Cathedral/vaulted ceiling, Kitchen Island
- Flooring: Wood
- Basement: Full,Full Size Windows,Partially Finished,Concrete,Radon Mitigation System,Sump Pump
Interior area
- Total structure area: 2,875
- Total interior livable area: 2,875 sqft
Property
Parking
- Total spaces: 3
- Parking features: Garage Door Opener, Attached, 3 Car, 1 Space
- Attached garage spaces: 3
Features
- Levels: Two
- Stories: 2
Lot
- Size: 0.36 Acres
- Features: Sidewalks
Details
- Parcel number: 59141691012
- Zoning: Residential
Construction
Type & style
- Home type: SingleFamily
- Architectural style: Other
- Property subtype: Single Family Residence
Materials
- Aluminum Trim, Other
Condition
- New Construction
- New construction: Yes
- Year built: 2026
Utilities & green energy
- Sewer: Public Sewer
- Water: Public
Community & HOA
Location
- Region: Kohler
- Municipality: Kohler
Financial & listing details
- Price per square foot: $365/sqft
- Annual tax amount: $1,368
- Date on market: 9/15/2026
- Inclusions: Bosch Appliances: Refrigerator; Dishwasher; Oven And Cooktop. Ge Disposal.
Estimated market value
$1,041,200
$989,000 - $1.09M
$3,899/mo
Price history
| Date | Event | Price |
|---|---|---|
| 9/15/2026 | Listed for sale | $1,050,000$365/sqft |
Source:  WIREX MLS #1980744 Report a problem WIREX MLS #1980744 Report a problem | ||
| 9/15/2026 | Listing removed | $1,050,000$365/sqft |
Source: WIREX MLS #1956795 Report a problem | ||
| 4/8/2026 | Listed for sale | $1,050,000$365/sqft |
Source: WIREX MLS #1956795 Report a problem | ||
| 4/7/2026 | Listing removed | $1,050,000$365/sqft |
Source: WIREX MLS #1923919 Report a problem | ||
| 2/16/2026 | Price change | $1,050,000+5%$365/sqft |
Source: WIREX MLS #1923919 Report a problem | ||
| 10/15/2025 | Price change | $1,000,000+0%$348/sqft |
Source: WIREX MLS #1923919 Report a problem | ||
| 6/25/2025 | Listed for sale | $999,600$348/sqft |
Source: WIREX MLS #1923919 Report a problem | ||
Public tax history
Tax history is unavailable.
Monthly payment
Est. payment
Payment breakdown
Explore the cost of this home by adjusting the details. Changes won't be saved.Climate risks
Neighborhood: 53044
Nearby schools
Schools provided by the listing agent
- Elementary: Kohler
- Middle: Kohler
- High: Kohler
- District: Kohler
Source: WIREX MLS. This data may not be complete. We recommend contacting the local school district to confirm school assignments for this home.

Similar homes
- $1,035,0004 bd4 ba2.8k sqft519 Meadow CIRCLE W W, Kohler, WI 53044Active
 MLS ID #1980755, Renee Suscha. WIREX MLS
 - $886,0003 bd3 ba2k sqft540 Meadow CIRCLE E E, Kohler, WI 53044Active
 MLS ID #1980729, Renee Suscha. WIREX MLS
 - $700,0003 bd3 ba3.2k sqft960 Woodlake ROAD, Kohler, WI 53044Active
 MLS ID #1980515, Erica Petri. WIREX MLS
 - $599,9004 bd3 ba2.9k sqft808 Linden ROAD, Kohler, WI 53044Active
 MLS ID #1980903, Scott Ter Maat. WIREX MLS
