Introducing the Washington Model, a thoughtfully designed ranch home offering 1,938 sq. ft. of main-floor living with 3,184 sq. ft. of total finished footage with the lower level. This 4-bedroom, 3-bath home features an open-concept kitchen, dining, and living area with vaulted ceilings and a stunning fireplace flanked by custom built-ins. The private primary suite includes a tray ceiling, walk-in closet, and tiled walk-in shower. Enjoy outdoor living with a covered back deck. The finished lower level adds an additional bedroom, bathroom, a spacious rec room, and a bar area. A 3-car garage completes this beautifully crafted home designed for everyday living and entertaining.
Closed
$699,900
4808 Gettysburg LANE, Sheboygan, WI 53081
4beds
3,184sqft
Single Family Residence
Built in 2026
0.41 Acres Lot
$716,500 Zestimate®
$220/sqft
$3,190 Estimated rent
Home value
$716,500
$602,000 - $853,000
$3,190/mo
Zestimate® history
Owner options
List your home for rent
$3,190/mo
Rent Zestimate®
Find your next renter with Zillow Rental Manager. Plus, with online applications, you can quickly screen prospective tenants – for free.
$3,190/mo
Rent Zestimate®
Refinance and save
$4,776/mo
Est. payment
Refinancing to a lower rate could help reduce your monthly payments and save thousands over the life of the loan.
$4,776/mo
Est. payment
Explore your selling options
Work with a Zillow partner agent
Leverage their expertise and Zillow's premium Showcase listings to get your home seen by more buyers.
Get startedList with your own agent
Get your home in front of millions of buyers by listing it on Zillow.
Learn how to do itSell it yourself
Take full control of how buyers see your home on Zillow by listing For Sale by Owner (FSBO).
List your homeWhat's special
Zillow last checked:
Listing updated:
Listed by:
Adam Werner 920-254-8099,
Greystone Asset, LLC
Bought with:
Metromls Non
Source: WIREX MLS,MLS#: 1967455 Originating MLS: Metro MLS
Originating MLS: Metro MLSFacts & features
Interior
Bedrooms & bathrooms
- Bedrooms: 4
- Bathrooms: 3
- Full bathrooms: 3
- Main level bedrooms: 3
Primary bedroom
- Level: Main
- Area: 195
- Dimensions: 15 x 13
Bedroom 2
- Level: Main
- Area: 132
- Dimensions: 12 x 11
Bedroom 3
- Level: Main
- Area: 132
- Dimensions: 12 x 11
Bedroom 4
- Level: Lower
- Area: 140
- Dimensions: 10 x 14
Bathroom
- Features: Shower on Lower, Tub Only, Master Bedroom Bath: Walk-In Shower, Shower Over Tub
Dining room
- Level: Main
- Area: 120
- Dimensions: 12 x 10
Family room
- Level: Main
- Area: 400
- Dimensions: 20 x 20
Heating
- Natural Gas, Forced Air, Zoned
Cooling
- Central Air
Appliances
- Included: Dishwasher, Disposal, Microwave, Oven, Refrigerator
Features
- High Speed Internet, Pantry, Cathedral/vaulted ceiling, Walk-In Closet(s), Kitchen Island
- Basement: 8'+ Ceiling,Finished,Full,Full Size Windows,Radon Mitigation System,Sump Pump,Exposed
Interior area
- Total structure area: 3,184
- Total interior livable area: 3,184 sqft
- Finished area above ground: 1,938
- Finished area below ground: 1,246
Property
Parking
- Total spaces: 3
- Parking features: Garage Door Opener, Heated Garage, Attached, 3 Car
- Attached garage spaces: 3
Features
- Levels: One
- Stories: 1
- Patio & porch: Deck, Patio
Lot
- Size: 0.41 Acres
Details
- Parcel number: 59024346313
- Zoning: Residential
- Special conditions: Arms Length
Construction
Type & style
- Home type: SingleFamily
- Architectural style: Ranch
- Property subtype: Single Family Residence
Materials
- Masonite/PressBoard, Stone, Brick/Stone
Condition
- New Construction
- New construction: Yes
- Year built: 2026
Utilities & green energy
- Sewer: Public Sewer
- Water: Public
- Utilities for property: Cable Available
Community & HOA
Community
- Subdivision: Lincoln Estates
Location
- Region: Sheboygan
- Municipality: Sheboygan
Financial & listing details
- Price per square foot: $220/sqft
- Annual tax amount: $729
- Date on market: 6/15/2026
- Inclusions: Refrigerator, Stove, Dishwasher, And Microwave.
- Exclusions: Seller's Personal Property.
Price history
| Date | Event | Price |
|---|---|---|
| 6/12/2026 | Sold | $699,900$220/sqft |
Source:  WIREX MLS #1967455 Report a problem WIREX MLS #1967455 Report a problem | ||
Public tax history
Tax history is unavailable.
Neighborhood: 53081
Nearby homes
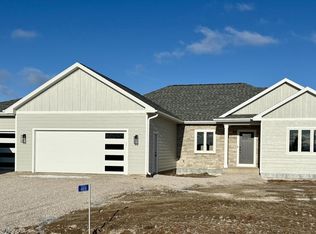
- $640,9004 bd3 ba2.8k sqft4818 Gettysburg Ln, Sheboygan, WI 53083Sold
- $574,9004 bd3 ba2.5k sqft4801 Lincoln Way, Sheboygan, WI 53083For Sale

- $68,9000.63 acresLOT 20 S Lincoln Dr, Sheboygan, WI 53083Sold
- $57,9000.41 acresLOT 25 Gettysburg Ln, Sheboygan, WI 53083Sold

- $66,9000.65 acresLOT 19 S Lincoln Dr, Sheboygan, WI 53083Lot/Land
- $56,9000.53 acresLOT 33 Gettysburg Ln, Sheboygan, WI 53083Lot/Land
- $689,5004 bd4 ba2.1k sqft4807 Lincoln Way, Sheboygan, WI 53083Off Market
- $58,9000.41 acresLOT 32 Gettysburg Ln, Sheboygan, WI 53083Lot/Land
Nearby schools
GreatSchools rating
- 9/10Lincoln-Erdman Elementary SchoolGrades: PK-5Distance: 0.4 mi
- 4/10Horace Mann Middle SchoolGrades: 6-8Distance: 4.4 mi
- 6/10North High SchoolGrades: 9-12Distance: 3 mi
Schools provided by the listing agent
- District: Sheboygan Area
Source: WIREX MLS. This data may not be complete. We recommend contacting the local school district to confirm school assignments for this home.


Get pre-qualified for a loan
At Zillow Home Loans, we can pre-qualify you in as little as 5 minutes with no impact to your credit score.An equal housing lender. NMLS #10287.
- Wisconsin
- Sheboygan County
- Sheboygan
- 53081
- 4808 Gettysburg LANE
