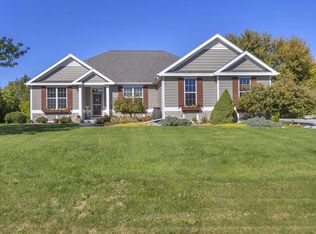
This move-in ready, bright and spacious home is conveniently located in the Town of Sheboygan, near a variety of churches, schools and communities. Recent updates include three bathrooms and kitchen, cabinets/quartz countertops, Kohler fixtures, sinks, toilets and shower. Inside, enjoy the vaulted ceiling, 6-panel oak doors, gas fireplace and central vac. Outside, treat yourself to a large fenced in yard featuring a deck with gazebo and second composite deck off of the kitchen. The four car heated garage provides storage and multiple spaces for hobbies. Pride of ownership shows in this well maintained home and landscaped yard. A great home and property for entertaining!
Active
$465,000
5337 Bluebell COURT, Sheboygan, WI 53083
4beds
2,424sqft
Single Family Residence
Built in 1994
0.35 Acres Lot
$459,700 Zestimate®
$192/sqft
$-- HOA
What's special
Gas fireplaceFour car heated garageBright and spacious homeLarge fenced in yardLandscaped yardCentral vacDeck with gazebo
- 21 days
- 1,548
- 100
Likely to sell faster than
Zillow last checked:
Listing updated:
Listed by:
Rich Ryan 262-573-1078,
Pleasant View Realty, LLC
Source: WIREX MLS,MLS#: 1981901 Originating MLS: Metro MLS
Originating MLS: Metro MLSFacts & features
Interior
Bedrooms & bathrooms
- Bedrooms: 4
- Bathrooms: 3
- Full bathrooms: 2
- 1/2 bathrooms: 1
Primary bedroom
- Level: Upper
- Area: 180
- Dimensions: 15 x 12
Bedroom 2
- Level: Upper
- Area: 120
- Dimensions: 12 x 10
Bedroom 3
- Level: Upper
- Area: 143
- Dimensions: 13 x 11
Bedroom 4
- Level: Lower
- Area: 154
- Dimensions: 14 x 11
Bathroom
- Features: Master Bedroom Bath: Walk-In Shower, Master Bedroom Bath, Shower Over Tub
Dining room
- Level: Main
- Area: 238
- Dimensions: 17 x 14
Family room
- Level: Lower
- Area: 234
- Dimensions: 18 x 13
Kitchen
- Level: Main
- Area: 198
- Dimensions: 18 x 11
Living room
- Level: Main
- Area: 300
- Dimensions: 20 x 15
Heating
- Natural Gas, Forced Air
Cooling
- Central Air
Appliances
- Included: Dryer, Microwave, Oven, Washer
Features
- Central Vacuum
- Basement: Finished,Full,Full Size Windows,Sump Pump
Interior area
- Total structure area: 2,424
- Total interior livable area: 2,424 sqft
Property
Parking
- Total spaces: 4
- Parking features: Garage Door Opener, Heated Garage, Tandem, Attached, 4 Car
- Attached garage spaces: 4
Features
- Patio & porch: Deck, Patio
Lot
- Size: 0.35 Acres
Details
- Additional structures: Cabana/Gazebo
- Parcel number: 59024361368
- Zoning: Residential
Construction
Type & style
- Home type: SingleFamily
- Architectural style: Other
- Property subtype: Single Family Residence
Materials
- Wood Siding
Condition
- 21+ Years
- New construction: No
- Year built: 1994
Utilities & green energy
- Sewer: Public Sewer
- Water: Public
Community & HOA
Community
- Subdivision: Country Meadows
Location
- Region: Sheboygan
- Municipality: Sheboygan
Financial & listing details
- Price per square foot: $192/sqft
- Tax assessed value: $413,500
- Annual tax amount: $4,316
- Date on market: 9/24/2026
- Inclusions: <font Color=green>refrigerator, Washer, Dryer, Stove, Microwave, Water Filter System, Gazebo, Gazebo Bench, Garage Work Bench (Except West Wall One), Garage Shelving, Utility Room Book Shelves, 2027 Rotary Flag Service, Campfire Pit</Font>
- Exclusions: <font Color=green>sellers Personal Property, 2 Small Refrigerators, Garage Workbench With Vice</Font>
Estimated market value
$459,700
$437,000 - $483,000
$2,772/mo
Price history
| Date | Event | Price |
|---|---|---|
| 9/24/2026 | Listed for sale | $465,000$192/sqft |
Source:  WIREX MLS #1981901 Report a problem WIREX MLS #1981901 Report a problem | ||
Public tax history
| Year | Property taxes | Tax assessment |
|---|---|---|
| 2025 | $4,691 +27.5% | $369,200 |
| 2024 | $3,680 -0.1% | $369,200 +57.3% |
| 2023 | $3,686 -3.3% | $234,700 |
| 2022 | $3,813 -3.6% | $234,700 |
| 2021 | $3,955 -2.1% | $234,700 |
| 2020 | $4,041 -17.1% | $234,700 |
| 2019 | $4,874 +5.5% | $234,700 +2.7% |
| 2018 | $4,621 -1.5% | $228,600 |
| 2017 | $4,689 +17.4% | $228,600 |
| 2016 | $3,994 -6.1% | $228,600 |
| 2015 | $4,254 -0.4% | $228,600 |
| 2014 | $4,273 +0.1% | $228,600 |
| 2013 | $4,267 -1.4% | $228,600 |
| 2012 | $4,329 +0.8% | $228,600 |
| 2011 | $4,295 +3.1% | $228,600 |
| 2010 | $4,165 +2.6% | $228,600 +24.2% |
| 2009 | $4,059 +2.2% | $184,100 |
| 2008 | $3,970 -2.2% | $184,100 |
| 2007 | $4,061 +4.2% | $184,100 |
| 2006 | $3,897 -0.3% | $184,100 0% |
| 2005 | $3,910 -6.8% | $184,105 +0% |
| 2004 | $4,193 +1.8% | $184,100 |
| 2003 | $4,118 +1.8% | $184,100 |
| 2002 | $4,044 +4.1% | $184,100 |
| 2001 | $3,885 -17.7% | $184,100 +35.9% |
| 2000 | $4,718 | $135,450 |
Find assessor info on the county website
Monthly payment
Est. payment
Payment breakdown
Explore the cost of this home by adjusting the details. Changes won't be saved.Climate risks
Neighborhood: 53083
Nearby schools
Schools provided by the listing agent
- Elementary: Lincoln-Erdman
- Middle: Horace Mann
- High: North
- District: Sheboygan Area
Source: WIREX MLS. This data may not be complete. We recommend contacting the local school district to confirm school assignments for this home.
Similar homes
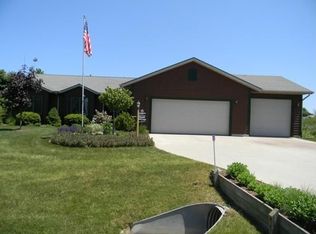
- $467,0003 bd3 ba1.9k sqft4303 E Parke Ridge LANE, Sheboygan, WI 53083Active
 MLS ID #1984456, Jason Weigert. WIREX MLS
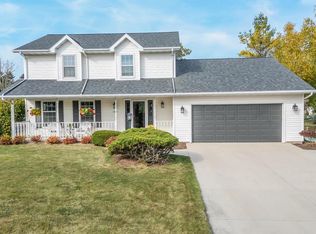
 - $525,0003 bd3 ba2.1k sqft4239 N 30th STREET, Sheboygan, WI 53083Active
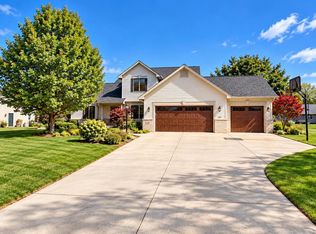 MLS ID #1984182, Brittany Haeni. WIREX MLS
 - $363,5003 bd1 ba2.2k sqft4824 N Parke Ridge LANE, Sheboygan, WI 53083Active
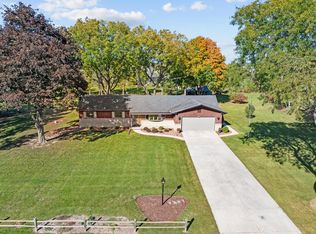 MLS ID #1984921, Rich Ryan. WIREX MLS
 - $540,0004 bd3 ba2.7k sqft4600 Nicole LANE, Sheboygan, WI 53083Active
 MLS ID #1983410, Amee Salzwedel. WIREX MLS
