Welcome home to this move-in-ready 3-bedroom, 1-bath ranch situated on a spacious 1.37-acre lot in the Town of Sheboygan! This well-maintained home offers comfortable living with plenty of room to enjoy both indoors and out. The finished lower level features a generously sized rec room complete with a cozy gas fireplace, perfect for entertaining, relaxing, or hosting gatherings. An attached 2-car garage provides everyday convenience, while the expansive backyard offers plenty of outdoor space to enjoy. A storage shed with an adjoining greenhouse is ideal for gardening enthusiasts, hobbies, or additional storage needs. Enjoy the convenience of ranch-style living with the added bonus of a large lot, all in a desirable Town of Sheboygan location. Move right in and make this home your own!
Contingent
$363,500
4824 N Parke Ridge LANE, Sheboygan, WI 53083
3beds
2,283sqft
Single Family Residence
Built in 1968
1.37 Acres Lot
$358,900 Zestimate®
$159/sqft
$-- HOA
What's special
Finished lower levelGenerously sized rec roomCozy gas fireplaceExpansive backyard
- 27 days
- 865
- 52
Likely to sell faster than
Zillow last checked:
Listing updated:
Listed by:
Rich Ryan 262-573-1078,
Pleasant View Realty, LLC
Source: WIREX MLS,MLS#: 1984921 Originating MLS: Metro MLS
Facts & features
Interior
Bedrooms & bathrooms
- Bedrooms: 3
- Bathrooms: 1
- Full bathrooms: 1
- Main level bedrooms: 3
Primary bedroom
- Level: Main
- Area: 165
- Dimensions: 15 x 11
Bedroom 2
- Level: Main
- Area: 130
- Dimensions: 13 x 10
Bedroom 3
- Level: Main
- Area: 169
- Dimensions: 13 x 13
Bathroom
- Features: Tub Only, Shower Stall
Family room
- Level: Main
- Area: 187
- Dimensions: 17 x 11
Kitchen
- Level: Main
- Area: 143
- Dimensions: 13 x 11
Living room
- Level: Main
- Area: 255
- Dimensions: 17 x 15
Heating
- Natural Gas, Forced Air
Cooling
- Central Air
Appliances
- Included: Dryer, Freezer, Microwave, Range, Refrigerator, Washer, Water Softener Rented
Features
- Flooring: Wood
- Basement: Block,Full,Partially Finished
Interior area
- Total structure area: 2,283
- Total interior livable area: 2,283 sqft
- Finished area above ground: 1,608
- Finished area below ground: 675
Property
Parking
- Total spaces: 2
- Parking features: Garage Door Opener, Attached, 2 Car
- Attached garage spaces: 2
Features
- Levels: One
- Stories: 1
- Patio & porch: Deck
Lot
- Size: 1.37 Acres
Details
- Additional structures: Garden Shed
- Parcel number: 59024358320
- Zoning: Residential
- Other equipment: Intercom
Construction
Type & style
- Home type: SingleFamily
- Architectural style: Ranch
- Property subtype: Single Family Residence
Materials
- Wood Siding
Condition
- 21+ Years
- New construction: No
- Year built: 1968
Utilities & green energy
- Sewer: Public Sewer
- Water: Well
Community & HOA
Community
- Subdivision: Parke-ridge
Location
- Region: Sheboygan
- Municipality: Sheboygan
Financial & listing details
- Price per square foot: $159/sqft
- Tax assessed value: $360,600
- Annual tax amount: $3,772
- Date on market: 10/15/2026
- Inclusions: <font Color=green>refrigerator, Range, Microwave, Washer, Dryer, Pool Table, Ll Chest Freezer, Ll Gas Stove, Ll Refrigerator</Font>
- Exclusions: <font Color=green>sellers Personal Property, Water Softener (Rented)</Font>
Estimated market value
$358,900
$341,000 - $377,000
$1,917/mo
Price history
| Date | Event | Price |
|---|---|---|
| 10/17/2026 | Contingent | $363,500$159/sqft |
Source:  WIREX MLS #1984921 Report a problem | ||
| 10/15/2026 | Listed for sale | $363,500$159/sqft |
Source: WIREX MLS #1984921 Report a problem | ||
Public tax history
| Year | Property taxes | Tax assessment |
|---|---|---|
| 2025 | $4,091 +28.5% | $322,000 |
| 2024 | $3,183 +12.1% | $322,000 +74.6% |
| 2023 | $2,840 -3.5% | $184,400 |
| 2022 | $2,942 -3.4% | $184,400 |
| 2021 | $3,047 -2.6% | $184,400 |
| 2020 | $3,127 -18.3% | $184,400 |
| 2019 | $3,829 +2.7% | $184,400 |
| 2018 | $3,727 -1.5% | $184,400 |
| 2017 | $3,782 +18.5% | $184,400 |
| 2016 | $3,191 -6.5% | $184,400 |
| 2015 | $3,412 -0.3% | $184,400 |
| 2014 | $3,422 +0.6% | $184,400 |
| 2013 | $3,403 -1.9% | $184,400 |
| 2012 | $3,468 +1.1% | $184,400 |
| 2011 | $3,429 +3.1% | $184,400 |
| 2010 | $3,325 -5.4% | $184,400 +15% |
| 2009 | $3,516 +2.1% | $160,400 |
| 2008 | $3,443 -2.3% | $160,400 |
| 2007 | $3,525 +4.3% | $160,400 |
| 2006 | $3,380 -0.4% | $160,400 0% |
| 2005 | $3,394 -4.2% | $160,405 +0% |
| 2004 | $3,543 -1.3% | $160,400 |
| 2003 | $3,588 +3.6% | $160,400 +1.8% |
| 2002 | $3,462 +7.1% | $157,600 |
| 2001 | $3,233 -9.9% | $157,600 +44.1% |
| 2000 | $3,590 | $109,400 |
Find assessor info on the county website
Monthly payment
Est. payment
Payment breakdown
Explore the cost of this home by adjusting the details. Changes won't be saved.Climate risks
Neighborhood: 53083
Nearby schools
Schools provided by the listing agent
- Elementary: Lincoln-Erdman
- Middle: Horace Mann
- High: North
- District: Sheboygan Area
Source: WIREX MLS. This data may not be complete. We recommend contacting the local school district to confirm school assignments for this home.


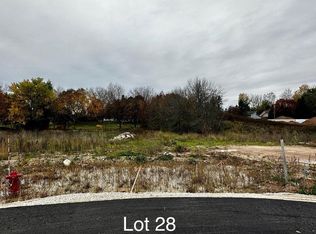
Similar homes
- $299,9003 bd2 ba2k sqft4608 W Reineking DRIVE, Sheboygan, WI 53083Active
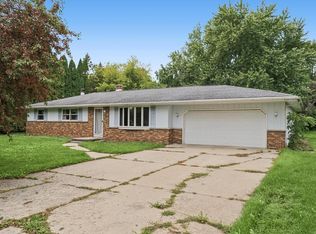 MLS ID #1981598, Heather Zimbal. WIREX MLS
- $359,9003 bd2 ba1.7k sqft1224 Warbler ROAD, Howards Grove, WI 53083Active
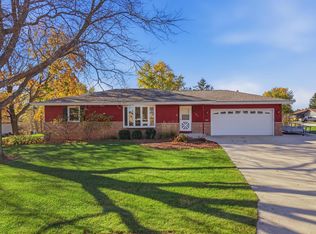 MLS ID #1988014, Amanda Grunewald. WIREX MLS
- $349,9003 bd2 ba2.1k sqft2215 N 34th STREET, Sheboygan, WI 53083Active
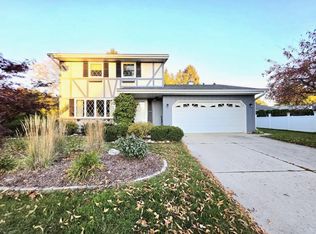 MLS ID #1985586, Keeli Johnson. WIREX MLS
- $349,9004 bd2 ba2.2k sqft2314 W Koning DRIVE, Sheboygan, WI 53083Active
 MLS ID #1983991, Heather Zimbal. WIREX MLS
