Skip main navigation
Closed
  • $510,000

    2850 Granite COURT, Sheboygan, WI 53081

    4beds
    2,583sqft
    Single Family Residence
    Built in 2025
    0.29 Acres Lot
    $518,400 Zestimate®
    $197/sqft
    $3,496 Estimated rent

    Home value

    $518,400

    $420,000 - $638,000

    $3,496/mo

    Zestimate® history
    Loading
    Loading...

    Owner options

    List your home for rent

    $3,496/mo

    Rent Zestimate®

    Find your next renter with Zillow Rental Manager. Plus, with online applications, you can quickly screen prospective tenants – for free.

    Learn more

    $3,496/mo

    Rent Zestimate®

    Refinance and save

    $3,290/mo

    Est. payment

    Refinancing to a lower rate could help reduce your monthly payments and save thousands over the life of the loan.

    See today's rates

    $3,290/mo

    Est. payment

    Explore your selling options

    Work with a Zillow partner agent

    Leverage their expertise and Zillow's premium Showcase listings to get your home seen by more buyers.

    Get started

    List with your own agent

    Get your home in front of millions of buyers by listing it on Zillow.

    Learn how to do it

    Sell it yourself

    Take full control of how buyers see your home on Zillow by listing For Sale by Owner (FSBO).

    List your home

    What's special

    Finished lower levelQuartz countertopsWet barWalk-in closetWalk-in pantryOversized windowsVaulted ceilings
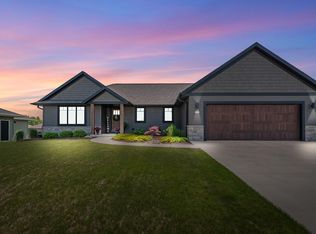
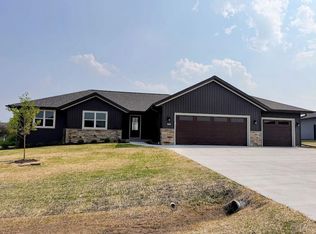
    Brand new ranch-style home in a growing south side Sheboygan development. This move-in ready home offers no-step entry and an open-concept layout with vaulted ceilings and oversized windows for abundant natural light. The kitchen features quartz countertops, a sit-down island, walk-in pantry, and all appliances included. The primary suite has a private bath and walk-in closet. The finished lower level includes a wet bar, beverage fridge, fourth bedroom with egress window, and full bath. A beautifully landscaped yard completes the package for this beautiful home.

    Zillow last checked:

    Listing updated:

    Listed by:

    Jacob Werner 920-458-4103,

    Coldwell Banker Werner & Assoc

    Bought with:

    Jolene Funk

    Source: WIREX MLS,MLS#: 1939697MLS LogoOriginating MLS: Metro MLS

    Facts & features

    Interior

    Bedrooms & bathrooms
    • Bedrooms: 4
    • Bathrooms: 3
    • Full bathrooms: 3
    • Main level bedrooms: 3
    Primary bedroom
    • Level: Main
    • Area: 195
    • Dimensions: 13 x 15
    Bedroom 2
    • Level: Main
    • Area: 110
    • Dimensions: 10 x 11
    Bedroom 3
    • Level: Main
    • Area: 120
    • Dimensions: 10 x 12
    Bedroom 4
    • Level: Lower
    • Area: 144
    • Dimensions: 12 x 12
    Bathroom
    • Features: Master Bedroom Bath
    Dining room
    • Level: Main
    • Area: 120
    • Dimensions: 12 x 10
    Kitchen
    • Level: Main
    • Area: 154
    • Dimensions: 11 x 14
    Living room
    • Level: Main
    • Area: 288
    • Dimensions: 18 x 16
    Heating
    • Natural Gas, Forced Air, Zoned
    Cooling
    • Central Air
    Appliances
    • Included: Dishwasher, Disposal, Microwave, Range, Refrigerator
    Features
    • High Speed Internet, Pantry, Cathedral/vaulted ceiling, Walk-In Closet(s), Wet Bar, Kitchen Island
    • Basement: Finished,Full,Sump Pump
    Interior area
    • Total structure area: 2,583
    • Total interior livable area: 2,583 sqft
    • Finished area above ground: 1,589
    • Finished area below ground: 994

    Property

    Parking
    • Total spaces: 2
    • Parking features: Garage Door Opener, Attached, 2 Car
    • Attached garage spaces: 2
    Features
    • Levels: One
    • Stories: 1
    Lot
    • Size: 0.29 Acres
    Details
    • Parcel number: 59281471067
    • Zoning: res
    • Special conditions: Arms Length

    Construction

    Type & style
    • Home type: SingleFamily
    • Architectural style: Ranch
    • Property subtype: Single Family Residence
    Materials
    • Stone, Brick/Stone, Vinyl Siding
    Condition
    • New Construction
    • New construction: Yes
    • Year built: 2025

    Utilities & green energy

    • Sewer: Public Sewer
    • Water: Public
    Green energy
    • Green verification: ENERGY STAR Certified Homes

    Community & neighborhood

    Location
    • Region: Sheboygan
    • Subdivision: Stonebrook Crossing
    • Municipality: Sheboygan

    Price history

    DateEventPrice
    4/21/2026Sold$510,000-2.8%$197/sqft
    Source: WIREX MLS #1939697 Report a problem
    4/16/2026Pending sale$524,900$203/sqft
    Source: WIREX MLS #1939697 Report a problem
    2/18/2026Contingent$524,900$203/sqft
    Source: WIREX MLS #1939697 Report a problem
    10/17/2025Listed for sale$524,900$203/sqft
    Source: WIREX MLS #1939697 Report a problem

    Public tax history

    YearProperty taxesTax assessment
    2024$789 -2.2%$52,500 +5%
    2023$806 +4.7%$50,000 +25%
    2022$770 +110%$40,000 +185.7%
    2021$367 $14,000

    Find assessor info on the county website

    Neighborhood: 53081

    Nearby schools

    GreatSchools rating
    Schools provided by the listing agent
    • District: Sheboygan Area

    Source: WIREX MLS. This data may not be complete. We recommend contacting the local school district to confirm school assignments for this home.

    Get a cash offer in 3 minutes
    Find out how much your home could sell for in as little as 3 minutes with a no-obligation cash offer.
    Estimated market value
    $518,400
    Get a cash offer in 3 minutes
    Find out how much your home could sell for in as little as 3 minutes with a no-obligation cash offer.
    Estimated market value
    $518,400