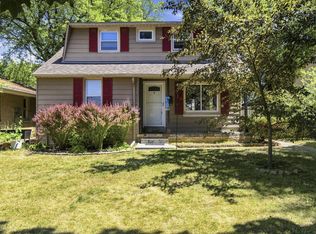
Fresh updates and plenty of room to spread out! This spacious 6-bedroom Glendale cottage offers over 2,500 sq. ft. of living space on a rare double lot. Exterior improvements include a new roof, all-new siding, soffits, and gutters. Inside, enjoy new flooring and carpeting throughout, along with a fully renovated lower-level bathroom. The kitchen also features all-new windows, bringing in abundant natural light. An additional flex room offers potential for a 7th bedroom. Conveniently located near parks and shopping, and within the Glendale-River Hills School District!
Active
$469,900
1001 W Bender ROAD, Glendale, WI 53217
6beds
2,578sqft
Single Family Residence
Built in 1938
0.39 Acres Lot
$310,400 Zestimate®
$182/sqft
$-- HOA
What's special
Fully renovated lower-level bathroomNew roofRare double lot
- 1 day
- 187
- 8
Zillow last checked:
Listing updated:
Listed by:
The Collaboration Group* 414-232-7276,
Compass RE WI-Northshore
Source: WIREX MLS,MLS#: 1987411 Originating MLS: Metro MLS
Facts & features
Interior
Bedrooms & bathrooms
- Bedrooms: 6
- Bathrooms: 2
- Full bathrooms: 1
- 1/2 bathrooms: 1
- Main level bedrooms: 1
Primary bedroom
- Level: Upper
- Area: 168
- Dimensions: 14 x 12
Bedroom 2
- Level: Upper
- Area: 150
- Dimensions: 15 x 10
Bedroom 3
- Level: Upper
- Area: 144
- Dimensions: 16 x 9
Bedroom 4
- Level: Upper
- Area: 153
- Dimensions: 17 x 9
Bedroom 5
- Level: Main
- Area: 143
- Dimensions: 11 x 13
Bathroom
- Features: Tub Only, Shower Over Tub
Dining room
- Level: Main
- Area: 140
- Dimensions: 14 x 10
Kitchen
- Level: Main
- Area: 243
- Dimensions: 27 x 9
Living room
- Level: Main
- Area: 238
- Dimensions: 17 x 14
Heating
- Natural Gas, Forced Air, Other
Cooling
- Other, Wall/Window Unit(s)
Appliances
- Included: Window A/C, Cooktop, Dishwasher, Dryer, Microwave, Oven, Refrigerator, Washer
Features
- High Speed Internet, Walk-In Closet(s)
- Basement: Crawl Space,None / Slab
Interior area
- Total structure area: 2,578
- Total interior livable area: 2,578 sqft
- Finished area above ground: 2,578
- Finished area below ground: 0
Property
Parking
- Total spaces: 1.5
- Parking features: Garage Door Opener, Attached, 1 Car
- Attached garage spaces: 1.5
Features
- Levels: Two
- Stories: 2
Lot
- Size: 0.39 Acres
Details
- Additional structures: Garden Shed
- Parcel number: 1620140000
- Zoning: Residential
Construction
Type & style
- Home type: SingleFamily
- Architectural style: Other
- Property subtype: Single Family Residence
Materials
- Stucco/Slate
Condition
- 21+ Years
- New construction: No
- Year built: 1938
Utilities & green energy
- Sewer: Public Sewer
- Water: Public
- Utilities for property: Cable Available
Community & HOA
Location
- Region: Glendale
- Municipality: Glendale
Financial & listing details
- Price per square foot: $182/sqft
- Tax assessed value: $263,800
- Annual tax amount: $4,989
- Date on market: 11/5/2026
- Inclusions: Oven/Cook Top, Refrigerator, Microwave, Dishwasher, Washer, Dryer.
- Exclusions: Sellers Personal Property.
Estimated market value
$310,400
$295,000 - $326,000
$2,953/mo
Price history
| Date | Event | Price |
|---|---|---|
| 11/5/2026 | Listed for sale | $469,900+49.2%$182/sqft |
Source:  WIREX MLS #1987411 Report a problem | ||
| 6/3/2026 | Listing removed | $315,000$122/sqft |
Source: WIREX MLS #1958697 Report a problem | ||
| 5/26/2026 | Listed for sale | $315,000$122/sqft |
Source: WIREX MLS #1958697 Report a problem | ||
| 5/11/2026 | Contingent | $315,000$122/sqft |
Source: WIREX MLS #1958697 Report a problem | ||
| 4/20/2026 | Listed for sale | $315,000$122/sqft |
Source: WIREX MLS #1958697 Report a problem | ||
Public tax history
| Year | Property taxes | Tax assessment |
|---|---|---|
| 2025 | $5,280 -3.3% | $254,700 |
| 2024 | $5,459 +31.7% | $254,700 +64.6% |
| 2023 | $4,145 +18.6% | $154,700 |
| 2022 | $3,496 -17.8% | $154,700 |
| 2021 | $4,252 | $154,700 |
| 2020 | $4,252 +3.2% | $154,700 |
| 2019 | $4,120 -3.8% | $154,700 +7.6% |
| 2018 | $4,281 +14.4% | $143,800 |
| 2017 | $3,743 +0.7% | $143,800 |
| 2016 | $3,717 -0.9% | $143,800 |
| 2015 | $3,752 +2.1% | $143,800 |
| 2014 | $3,673 | $143,800 |
Find assessor info on the county website
Monthly payment
Est. payment
Payment breakdown
Explore the cost of this home by adjusting the details. Changes won't be saved.Climate risks
Neighborhood: 53217
Nearby schools
Schools provided by the listing agent
- Elementary: Parkway
- Middle: Glen Hills
- High: Nicolet
- District: Glendale-River Hills
Source: WIREX MLS. This data may not be complete. We recommend contacting the local school district to confirm school assignments for this home.
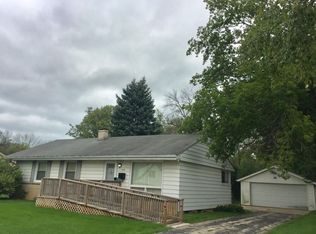
Similar homes
- $444,0004 bd3 ba2.4k sqft501 W Bayfield AVENUE, Glendale, WI 53217Active
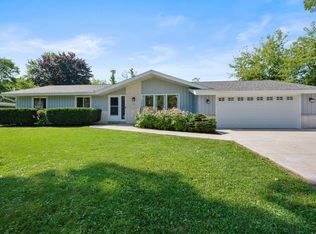 MLS ID #1975788, Kristie Russell. WIREX MLS
- $399,9003 bd2 ba1.7k sqft10526 W Congress STREET, Wauwatosa, WI 53225Active
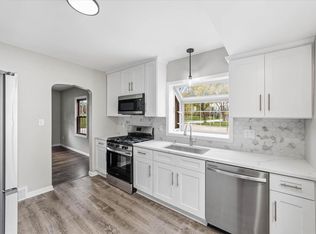 MLS ID #1987131, Zachary Kranz. WIREX MLS
- $549,8004 bd3 ba2.5k sqft8755 N Pelham PARKWAY, Bayside, WI 53217Active
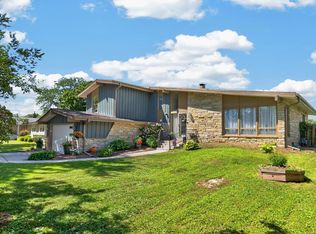 MLS ID #1982196, The Roth Team*. WIREX MLS
- $329,9003 bd2 ba1.3k sqft4858 N Iroquois AVENUE, Glendale, WI 53217Active
 MLS ID #1982885, Christian Anderson. WIREX MLS
