Whether you're entertaining or enjoying an evening at home, this gorgeous contemporary has all the spaces you've been dreaming of. The scale is outstanding with the wood clad beamed & vaulted ceiling and the floor to ceiling stone fireplace in the great room flowing seamlessly into the formal dining room. Floor to ceiling windows bring the outside in and offers beautiful views of the wooded lot overlooking the ravine. Perfect eat-in kitchen w/almost commercial grade appliances. Family room off the kitchen w/patio doors to a massive deck, plus plenty of flat yard space and fun hiking opportunities down the ravine. In-law/guest suite on the main floor, plus 3 large beds including gorgeous primary bath & aundry on upper! Newly finished lower w/2nd FP, full bath, and kitchenette. This is home!
Active
$899,900
9484 N Fairway DRIVE, Bayside, WI 53217
4beds
3,529sqft
Single Family Residence
Built in 1972
0.9 Acres Lot
$883,000 Zestimate®
$255/sqft
$-- HOA
What's special
- 14 days
- 1,295
- 172
Zillow last checked:
Listing updated:
Listed by:
Shar Borg Team* 414-243-9836,
Compass RE WI-Northshore
Source: WIREX MLS,MLS#: 1980920 Originating MLS: Metro MLS
Originating MLS: Metro MLSFacts & features
Interior
Bedrooms & bathrooms
- Bedrooms: 4
- Bathrooms: 5
- Full bathrooms: 4
- 1/2 bathrooms: 1
- Main level bedrooms: 1
Primary bedroom
- Level: Upper
- Area: 300
- Dimensions: 20 x 15
Bedroom 2
- Level: Upper
- Area: 176
- Dimensions: 16 x 11
Bedroom 3
- Level: Upper
- Area: 144
- Dimensions: 12 x 12
Bedroom 4
- Level: Main
- Area: 81
- Dimensions: 9 x 9
Bathroom
- Features: Shower on Lower, Tub Only, Master Bedroom Bath: Tub/No Shower, Master Bedroom Bath: Walk-In Shower, Master Bedroom Bath, Shower Stall
Dining room
- Level: Main
- Area: 156
- Dimensions: 13 x 12
Family room
- Level: Main
- Area: 169
- Dimensions: 13 x 13
Kitchen
- Level: Main
- Area: 276
- Dimensions: 23 x 12
Living room
- Level: Main
- Area: 510
- Dimensions: 30 x 17
Office
- Level: Main
- Area: 121
- Dimensions: 11 x 11
Heating
- Natural Gas, Forced Air, Multiple Units
Cooling
- Central Air, Multi Units
Appliances
- Included: Cooktop, Dishwasher, Disposal, Dryer, Microwave, Oven, Range, Refrigerator, Washer
Features
- Walk-In Closet(s)
- Basement: 8'+ Ceiling,Block,Full,Full Size Windows,Partially Finished
Interior area
- Total structure area: 3,529
- Total interior livable area: 3,529 sqft
Property
Parking
- Total spaces: 3
- Parking features: Garage Door Opener, Attached, 3 Car
- Attached garage spaces: 3
Features
- Levels: Two
- Stories: 2
- Patio & porch: Deck
Lot
- Size: 0.9 Acres
- Features: Wooded
Details
- Parcel number: 0160095000
- Zoning: Res
Construction
Type & style
- Home type: SingleFamily
- Architectural style: Contemporary
- Property subtype: Single Family Residence
Materials
- Wood Siding
Condition
- 21+ Years
- New construction: No
- Year built: 1972
Utilities & green energy
- Sewer: Public Sewer
- Water: Public
- Utilities for property: Cable Available
Community & HOA
Location
- Region: Bayside
- Municipality: Bayside
Financial & listing details
- Price per square foot: $255/sqft
- Tax assessed value: $861,400
- Annual tax amount: $17,387
- Date on market: 9/18/2026
- Inclusions: Oven, Range, Refrigerator, Dishwasher
- Exclusions: Seller's Personal Property And Staging Items
Estimated market value
$883,000
$839,000 - $927,000
$6,640/mo
Price history
| Date | Event | Price |
|---|---|---|
| 9/18/2026 | Listed for sale | $899,900+80%$255/sqft |
Source:  WIREX MLS #1980920 Report a problem WIREX MLS #1980920 Report a problem | ||
| 12/30/2005 | Sold | $500,000-2.1%$142/sqft |
Source: Public Record Report a problem | ||
| 8/21/2001 | Sold | $510,500$145/sqft |
Source: Public Record Report a problem | ||
Public tax history
| Year | Property taxes | Tax assessment |
|---|---|---|
| 2025 | $16,388 +20.7% | $820,000 +20.6% |
| 2024 | $13,572 -3.6% | $680,200 |
| 2023 | $14,079 +10.8% | $680,200 +24.8% |
| 2022 | $12,703 -12.1% | $544,900 +1.1% |
| 2021 | $14,457 | $538,800 |
| 2020 | $14,457 -2.4% | $538,800 |
| 2019 | $14,812 +1.6% | $538,800 |
| 2018 | $14,579 +5.6% | $538,800 +2.4% |
| 2017 | $13,801 -0.9% | $526,400 |
| 2016 | $13,927 +0.9% | $526,400 +1.8% |
| 2015 | $13,805 +0.7% | $517,100 +1.2% |
| 2014 | $13,707 | $510,900 |
Find assessor info on the county website
Monthly payment
Est. payment
Payment breakdown
Explore the cost of this home by adjusting the details. Changes won't be saved.Climate risks
Neighborhood: 53217
Nearby schools
Schools provided by the listing agent
- High: Nicolet
- District: Maple Dale-Indian Hill
Source: WIREX MLS. This data may not be complete. We recommend contacting the local school district to confirm school assignments for this home.
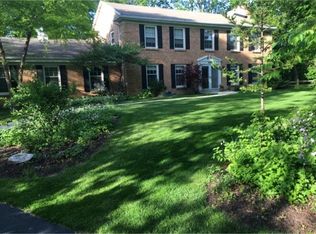
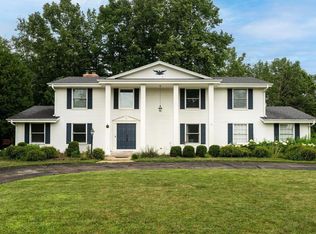
Similar homes
- $749,9003 bd3 ba2.5k sqft9373 N Lake DRIVE, Bayside, WI 53217Active
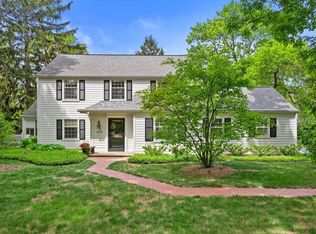 MLS ID #1981114, Suzanne Powers Realty Group*. WIREX MLS
 - $949,0004 bd3 ba4k sqft7801 N Regent ROAD, Fox Point, WI 53217Active
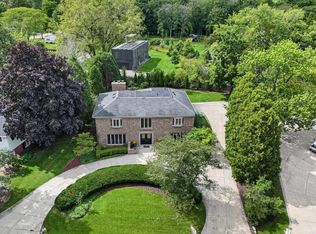 MLS ID #1980873, Sewart Group*. WIREX MLS
 - $995,9004 bd3 ba3.6k sqft1520 W Manor LANE, River Hills, WI 53217Active
 MLS ID #1977057, Suzanne Powers Realty Group*. WIREX MLS
 - $540,0004 bd3 ba2.7k sqft9210 N Pelham PARKWAY, Bayside, WI 53217Active
 MLS ID #1979253, Susan Campbell. WIREX MLS
