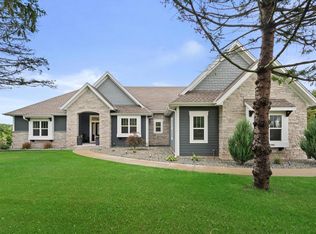
So much to love about this Pleasant Valley Preserve home! A stunning great room with 24' ceilings, walls of windows and gas fireplace. The large kitchen with updated appliances opens to the family room creating an easy flow for everyday living and entertaining. A private office, main floor laundry and primary suite complete the first floor. Upstairs are 3 spacious bedrooms plus a loft with built in desks. The lower level offers a theater with second fireplace, second full kitchen, bedroom and full bath ideal for guests or in-law living. Outside, a paver patio with built-in kitchen and fire pit creates the perfect place to gather and enjoy the gorgeous yard overlooking paved trails winding through 50 acres of preserved open space. Nature truly becomes an extension of your own backyard!
Active
$1,050,000
1960 Trillium TRAIL, Grafton, WI 53024
5beds
4,569sqft
Single Family Residence
Built in 2007
1.59 Acres Lot
$1,032,800 Zestimate®
$230/sqft
$30/mo HOA
What's special
- 41 days
- 619
- 29
Zillow last checked:
Listing updated:
Listed by:
Adam Poehlman 262-227-6888,
Abundance Real Estate
Source: WIREX MLS,MLS#: 1975873 Originating MLS: Metro MLS
Originating MLS: Metro MLSFacts & features
Interior
Bedrooms & bathrooms
- Bedrooms: 5
- Bathrooms: 4
- Full bathrooms: 4
- Main level bedrooms: 1
Primary bedroom
- Level: Main
- Area: 240
- Dimensions: 20 x 12
Bedroom 2
- Level: Upper
- Area: 210
- Dimensions: 15 x 14
Bedroom 3
- Level: Upper
- Area: 195
- Dimensions: 15 x 13
Bedroom 4
- Level: Upper
- Area: 182
- Dimensions: 14 x 13
Bedroom 5
- Level: Lower
- Area: 180
- Dimensions: 15 x 12
Bathroom
- Features: Shower on Lower
Dining room
- Level: Main
- Area: 208
- Dimensions: 16 x 13
Family room
- Level: Main
- Area: 240
- Dimensions: 16 x 15
Kitchen
- Level: Main
- Area: 208
- Dimensions: 16 x 13
Living room
- Level: Main
- Area: 391
- Dimensions: 23 x 17
Office
- Level: Main
- Area: 156
- Dimensions: 13 x 12
Heating
- Natural Gas, Forced Air, Multiple Units
Cooling
- Central Air, Multi Units
Appliances
- Included: Cooktop, Dishwasher, Microwave, Oven, Range, Refrigerator, Water Softener
Features
- Basement: 8'+ Ceiling,Finished,Full,Full Size Windows,Walk-Out Access
Interior area
- Total structure area: 4,569
- Total interior livable area: 4,569 sqft
- Finished area above ground: 3,619
- Finished area below ground: 950
Property
Parking
- Total spaces: 3.5
- Parking features: Attached, 3 Car
- Attached garage spaces: 3.5
Features
- Levels: Two
- Stories: 2
Lot
- Size: 1.59 Acres
Details
- Parcel number: 030820019000
- Zoning: Residential
Construction
Type & style
- Home type: SingleFamily
- Architectural style: Colonial
- Property subtype: Single Family Residence
Materials
- Brick, Brick/Stone, Fiber Cement
Condition
- 11-20 Years
- New construction: No
- Year built: 2007
Utilities & green energy
- Sewer: Septic Tank, Mound Septic
- Water: Well
Community & HOA
Community
- Subdivision: Pleasant Valley Preserve
HOA
- Has HOA: Yes
- HOA fee: $360 annually
Location
- Region: Grafton
- Municipality: Cedarburg
Financial & listing details
- Price per square foot: $230/sqft
- Tax assessed value: $1,103,300
- Annual tax amount: $10,102
- Date on market: 8/18/2026
- Inclusions: Refrigerator(S), Stove(S), Dishwasher(S), Microwave, Gym Equipment And Mounted Television, Theatre Screen & Projector, Ceiling Mounted Shelving In Garage, Central Vac & Components, Work Bench And Mounted Television In Garage
- Exclusions: Shelving In Garage & Basement
Estimated market value
$1,032,800
$981,000 - $1.08M
$5,975/mo
Price history
| Date | Event | Price |
|---|---|---|
| 9/14/2026 | Listed for sale | $1,050,000$230/sqft |
Source:  WIREX MLS #1975873 Report a problem WIREX MLS #1975873 Report a problem | ||
| 9/1/2026 | Contingent | $1,050,000$230/sqft |
Source: WIREX MLS #1975873 Report a problem | ||
| 8/18/2026 | Listed for sale | $1,050,000+25%$230/sqft |
Source: WIREX MLS #1975873 Report a problem | ||
| 7/26/2023 | Sold | $840,000-4%$184/sqft |
Source: WIREX MLS #1833791 Report a problem | ||
| 6/16/2023 | Pending sale | $875,000$192/sqft |
Source: WIREX MLS #1833791 Report a problem | ||
| 6/8/2023 | Price change | $875,000-1.6%$192/sqft |
Source: WIREX MLS #1833791 Report a problem | ||
| 5/11/2023 | Listed for sale | $889,000+14.1%$195/sqft |
Source: WIREX MLS #1833791 Report a problem | ||
| 7/28/2021 | Sold | $779,000-2.6%$170/sqft |
Source: Public Record Report a problem | ||
| 6/30/2021 | Pending sale | $799,900$175/sqft |
Source:  RE/MAX International #1743560 Report a problem RE/MAX International #1743560 Report a problem | ||
| 6/1/2021 | Listed for sale | $799,900+23.1%$175/sqft |
Source:  Metro MLS #1743560 Report a problem Metro MLS #1743560 Report a problem | ||
| 4/24/2017 | Sold | $650,000-2.3%$142/sqft |
Source: Public Record Report a problem | ||
| 2/21/2017 | Pending sale | $665,000$146/sqft |
Source: Coldwell Banker Residential Brokerage - Cedarburg #1480422 Report a problem | ||
| 2/8/2017 | Price change | $665,000-1.5%$146/sqft |
Source: Coldwell Banker Residential Brokerage - Cedarburg #1480422 Report a problem | ||
| 10/10/2016 | Price change | $675,000-3.6%$148/sqft |
Source: Coldwell Banker Residential Brokerage - Cedarburg #1480422 Report a problem | ||
| 8/1/2016 | Price change | $699,900-1.3%$153/sqft |
Source: Coldwell Banker Residential Brokerage - Cedarburg #1480422 Report a problem | ||
| 6/8/2016 | Listed for sale | $709,000+330%$155/sqft |
Source: Coldwell Banker Residential Brokerage - Cedarburg #1480422 Report a problem | ||
| 6/12/2006 | Sold | $164,900$36/sqft |
Source: Public Record Report a problem | ||
Public tax history
| Year | Property taxes | Tax assessment |
|---|---|---|
| 2025 | $10,102 +7.9% | $922,500 |
| 2024 | $9,364 +8% | $922,500 |
| 2023 | $8,672 +13% | $922,500 +58.3% |
| 2022 | $7,677 +0.7% | $582,800 |
| 2021 | $7,626 -6.6% | $582,800 |
| 2020 | $8,168 +9722.3% | $582,800 |
| 2019 | $83 -98.9% | $582,800 |
| 2018 | $7,874 +3.3% | $582,800 |
| 2017 | $7,622 -1.8% | $582,800 |
| 2016 | $7,759 -2.2% | $582,800 |
| 2015 | $7,932 -0.8% | $582,800 |
| 2014 | $7,994 -5.4% | $582,800 |
| 2013 | $8,451 +6.1% | $582,800 |
| 2012 | $7,967 +1.6% | $582,800 |
| 2011 | $7,839 -4% | $582,800 |
| 2010 | $8,169 -14.1% | $582,800 +20.6% |
| 2009 | $9,504 +2% | $483,400 |
| 2008 | $9,323 +294.7% | $483,400 +286.7% |
| 2007 | $2,362 | $125,000 |
Find assessor info on the county website
Monthly payment
Est. payment
Payment breakdown
Explore the cost of this home by adjusting the details. Changes won't be saved.Climate risks
Neighborhood: 53024
Nearby schools
Schools provided by the listing agent
- Middle: Webster
- High: Cedarburg
- District: Cedarburg
Source: WIREX MLS. This data may not be complete. We recommend contacting the local school district to confirm school assignments for this home.
Similar homes
- $999,9003 bd3 ba2.7k sqft1615 Ulao PARKWAY S S, Grafton, WI 53024Active
 MLS ID #1973497, Troy Hermanson. WIREX MLS
 - $724,9005 bd4 ba3.6k sqft2247 Willow Pond WAY, Grafton, WI 53024Active
 MLS ID #1980914, Will Hollrith. WIREX MLS
 - $1,049,0005 bd4 ba3.3k sqftW130N11907 Harvest RIDGE, Germantown, WI 53022Active
 MLS ID #1978585, Antwon Guidry. WIREX MLS
 - $1,299,0004 bd4 ba4.6k sqft889 Horns Corners ROAD, Cedarburg, WI 53012Active
 MLS ID #1978079, HIGHMARK RE Group*. WIREX MLS
