Thoughtfully renovated at every turn this sprawling 4-bed, 3.5-bath ranch sits on .6 acre in a quiet Brookfield neighborhood, walkable to Burleigh Elementary. You'll love all the natural light & white oak engineered hardwoods. The stunning kitchen offers a 9-ft island, quartz, designer finishes & pantry, opening to fireside dining overlooking the huge backyard & new patio. The living room's adjoining den flexes for sitting, dining or play. A primary suite with WIC, large walk-in shower & dual vanity offers a private retreat. 2 more beds, full & half bath, mudroom & separate laundry complete the main floor. The finished lower level adds 1,000+ sq ft w/4th bed, full bath, movie area w/dry bar, rec room & office. Abundant storage & an oversized 2.75-car garage make room for the life you love!
Active
$749,900
3385 Bradee ROAD, Brookfield, WI 53005
4beds
3,014sqft
Single Family Residence
Built in 1976
0.6 Acres Lot
$740,000 Zestimate®
$249/sqft
$-- HOA
What's special
- 1 day
- 612
- 58
Zillow last checked:
Listing updated:
Listed by:
Mara Krueger 920-285-4233,
Keller Williams-MNS Wauwatosa
Source: WIREX MLS,MLS#: 1983617 Originating MLS: Metro MLS
Originating MLS: Metro MLSFacts & features
Interior
Bedrooms & bathrooms
- Bedrooms: 4
- Bathrooms: 4
- Full bathrooms: 3
- 1/2 bathrooms: 1
- Main level bedrooms: 3
Primary bedroom
- Level: Main
- Area: 182
- Dimensions: 14 x 13
Bedroom 2
- Level: Main
- Area: 132
- Dimensions: 12 x 11
Bedroom 3
- Level: Main
- Area: 110
- Dimensions: 11 x 10
Bedroom 4
- Level: Lower
- Area: 154
- Dimensions: 14 x 11
Bathroom
- Features: Shower on Lower, Ceramic Tile, Master Bedroom Bath: Walk-In Shower, Master Bedroom Bath
Dining room
- Level: Main
- Area: 221
- Dimensions: 17 x 13
Kitchen
- Level: Main
- Area: 247
- Dimensions: 19 x 13
Living room
- Level: Main
- Area: 252
- Dimensions: 18 x 14
Office
- Level: Main
- Area: 121
- Dimensions: 11 x 11
Heating
- Natural Gas, Forced Air
Cooling
- Central Air
Appliances
- Included: Dishwasher, Disposal, Microwave, Range, Refrigerator
Features
- Pantry, Walk-In Closet(s)
- Flooring: Wood
- Basement: Block,Finished,Full,Sump Pump
Interior area
- Total structure area: 3,014
- Total interior livable area: 3,014 sqft
- Finished area above ground: 1,914
- Finished area below ground: 1,100
Property
Parking
- Total spaces: 2.75
- Parking features: Garage Door Opener, Attached, 2 Car, 1 Space
- Attached garage spaces: 2.75
Features
- Levels: One
- Stories: 1
- Patio & porch: Patio
Lot
- Size: 0.6 Acres
Details
- Parcel number: BRC1047023
- Zoning: R2
Construction
Type & style
- Home type: SingleFamily
- Architectural style: Ranch
- Property subtype: Single Family Residence
Materials
- Brick, Brick/Stone
Condition
- 21+ Years
- New construction: No
- Year built: 1976
Utilities & green energy
- Sewer: Public Sewer
- Water: Well
Community & HOA
Community
- Subdivision: Cherry Hill Estates
Location
- Region: Brookfield
- Municipality: Brookfield
Financial & listing details
- Price per square foot: $249/sqft
- Tax assessed value: $433,500
- Annual tax amount: $5,302
- Date on market: 10/9/2026
- Inclusions: Refrigerator, Stove/Range, Disposal, Microwave, Dishwasher, Curtain Rods,
- Exclusions: Seller's Personal Property, All Staging Furniture/Items, Garage Fridge.
Estimated market value
$740,000
$703,000 - $777,000
$3,024/mo
Price history
| Date | Event | Price |
|---|---|---|
| 10/9/2026 | Listed for sale | $749,900+71.6%$249/sqft |
Source:  WIREX MLS #1983617 Report a problem WIREX MLS #1983617 Report a problem | ||
| 4/10/2026 | Sold | $437,000+9.3%$145/sqft |
Source: WIREX MLS #1954982 Report a problem | ||
| 3/25/2026 | Pending sale | $399,900$133/sqft |
Source: WIREX MLS #1954982 Report a problem | ||
| 3/24/2026 | Listed for sale | $399,900-2.8%$133/sqft |
Source: WIREX MLS #1954982 Report a problem | ||
| 10/27/2023 | Sold | $411,215+11.4%$136/sqft |
Source: WIREX MLS #1853279 Report a problem | ||
| 10/9/2023 | Pending sale | $369,000$122/sqft |
Source: WIREX MLS #1853279 Report a problem | ||
| 10/9/2023 | Contingent | $369,000$122/sqft |
Source: WIREX MLS #1853279 Report a problem | ||
| 10/7/2023 | Listed for sale | $369,000$122/sqft |
Source: WIREX MLS #1853279 Report a problem | ||
Public tax history
| Year | Property taxes | Tax assessment |
|---|---|---|
| 2024 | $4,512 +0.1% | $407,900 |
| 2023 | $4,509 +3% | $407,900 +31.4% |
| 2022 | $4,377 -5.5% | $310,400 |
| 2021 | $4,632 -4.5% | $310,400 |
| 2020 | $4,848 +4.2% | $310,400 |
| 2019 | $4,651 -7.4% | $310,400 +11.4% |
| 2018 | $5,021 +0.7% | $278,600 |
| 2017 | $4,985 +14.9% | $278,600 |
| 2015 | $4,338 -0.1% | $278,600 |
| 2014 | $4,343 -3.5% | $278,600 |
| 2013 | $4,499 | $278,600 |
| 2012 | -- | $278,600 |
| 2011 | -- | $278,600 |
| 2010 | $4,547 | $278,600 |
| 2009 | -- | $278,600 |
| 2008 | -- | $278,600 |
| 2006 | -- | $278,600 +27.7% |
| 2005 | -- | $218,100 |
| 2004 | -- | $218,100 |
| 2003 | -- | $218,100 |
| 2002 | -- | $218,100 +46% |
| 2001 | -- | $149,400 |
| 2000 | -- | $149,400 |
Find assessor info on the county website
Monthly payment
Est. payment
Payment breakdown
Explore the cost of this home by adjusting the details. Changes won't be saved.Climate risks
Neighborhood: 53005
Nearby schools
Schools provided by the listing agent
- Elementary: Burleigh
- Middle: Pilgrim Park
- High: Brookfield East
- District: Elmbrook
Source: WIREX MLS. This data may not be complete. We recommend contacting the local school district to confirm school assignments for this home.

Similar homes
- $389,9003 bd1 ba1.6k sqft14460 W Lisbon ROAD, Brookfield, WI 53005Active
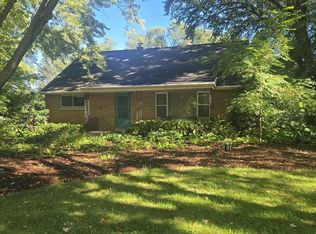 MLS ID #1983384, Robert Wood. WIREX MLS
 - $565,0004 bd3 ba2.5k sqft16200 Tomahawk TRAIL, Brookfield, WI 53005Active
 MLS ID #1979471, William Lauer Group*. WIREX MLS
 - $439,9003 bd2 ba1.5k sqft18345 Ashlea DRIVE, Brookfield, WI 53045Active
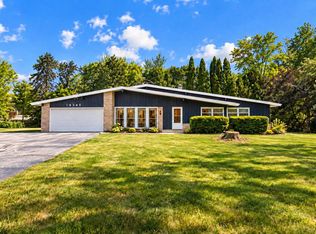 MLS ID #1983515, The Collaboration Group*. WIREX MLS
 - $674,9004 bd3 ba2.6k sqftW330N5515 Linden Cir. E CIRCLE, Nashotah, WI 53058Active
 MLS ID #1984283, Allison Diedrick. WIREX MLS
