Space, style, and an incredible setting come together in this beautifully updated 4-bedroom, 3-bath home! The open-concept layout features a spacious kitchen with granite countertops, oversized island, stainless appliances and commercial-style range. The primary suite features a private bath with heated floors and walk-in closet. Enjoy the holidays around a cozy fireplace or in the bright four-season sunroom. The finished lower level adds a large rec room, bedroom, full bath and ample storage. Outside is made for entertaining with a huge paver patio, covered gazebo, outdoor bar, deck, beautiful landscaping and expansive lawn. An attached 2-car garage with finished floor, long driveway and access to private association ponds with a dock make this property truly special. Move In Ready!
Contingent
$650,000
N7066 Lakeshore AVENUE, Elkhorn, WI 53121
4beds
2,572sqft
Single Family Residence
Built in 2001
1.26 Acres Lot
$632,800 Zestimate®
$253/sqft
$50/mo HOA
What's special
Oversized islandFinished lower levelLarge rec roomCommercial-style rangeLong drivewayBright four-season sunroomWalk-in closet
- 40 days
- 143
- 2
Zillow last checked:
Listing updated:
Listed by:
Jessica Johnson 262-729-6175,
Century 21 Affiliated
Source: WIREX MLS,MLS#: 1983731 Originating MLS: Metro MLS
Facts & features
Interior
Bedrooms & bathrooms
- Bedrooms: 4
- Bathrooms: 3
- Full bathrooms: 3
- Main level bedrooms: 3
Primary bedroom
- Level: Main
- Area: 192
- Dimensions: 16 x 12
Bedroom 2
- Level: Main
- Area: 156
- Dimensions: 13 x 12
Bedroom 3
- Level: Main
- Area: 100
- Dimensions: 10 x 10
Bedroom 4
- Level: Lower
- Area: 156
- Dimensions: 13 x 12
Bathroom
- Features: Tub Only, Ceramic Tile, Master Bedroom Bath: Walk-In Shower, Master Bedroom Bath
Dining room
- Level: Main
- Area: 156
- Dimensions: 13 x 12
Family room
- Level: Lower
- Area: 600
- Dimensions: 30 x 20
Kitchen
- Level: Main
- Area: 168
- Dimensions: 12 x 14
Living room
- Level: Main
- Area: 500
- Dimensions: 20 x 25
Heating
- Natural Gas, Forced Air
Cooling
- Central Air
Appliances
- Included: Dishwasher, Disposal, Oven, Range, Refrigerator, Water Softener Rented
Features
- High Speed Internet, Pantry, Cathedral/vaulted ceiling, Walk-In Closet(s)
- Windows: Skylight(s)
- Basement: Finished,Full,Full Size Windows,Concrete
Interior area
- Total structure area: 2,500
- Total interior livable area: 2,572 sqft
- Finished area above ground: 1,772
- Finished area below ground: 800
Property
Parking
- Total spaces: 2
- Parking features: Garage Door Opener, Heated Garage, Attached, 2 Car
- Attached garage spaces: 2
Features
- Levels: One
- Stories: 1
- Patio & porch: Deck, Patio
- On waterfront: Yes
- Waterfront features: Waterfront, Pier, Pond, 1-50 feet
- Body of water: Pond
Lot
- Size: 1.26 Acres
Details
- Additional structures: Garden Shed
- Parcel number: GLLE 00006
- Zoning: condo
Construction
Type & style
- Home type: SingleFamily
- Architectural style: Ranch
- Property subtype: Single Family Residence
Materials
- Vinyl Siding
Condition
- 21+ Years
- New construction: No
- Year built: 2001
Utilities & green energy
- Sewer: Septic Tank
- Water: Well
- Utilities for property: Cable Available
Community & HOA
Community
- Subdivision: Lauderdale Lakes Estates
HOA
- Has HOA: Yes
- HOA fee: $600 annually
Location
- Region: Elkhorn
- Municipality: Sugar Creek
Financial & listing details
- Price per square foot: $253/sqft
- Tax assessed value: $277,600
- Annual tax amount: $3,866
- Date on market: 10/7/2026
- Inclusions: Canopy On Patio, Stove, Refrigerator, Dishwasher
- Exclusions: Hot Tub, Master Bath Bidet, Water Softener And Ro Are Rented, Washer And Dryer And Free Standing Wood Stove
Estimated market value
$632,800
$601,000 - $664,000
$4,331/mo
Price history
| Date | Event | Price |
|---|---|---|
| 10/16/2026 | Contingent | $650,000$253/sqft |
Source:  WIREX MLS #1983731 Report a problem | ||
| 10/7/2026 | Listed for sale | $650,000+190.2%$253/sqft |
Source: WIREX MLS #1983731 Report a problem | ||
| 1/28/2014 | Sold | $224,000$87/sqft |
Source: Public Record Report a problem | ||
Public tax history
| Year | Property taxes | Tax assessment |
|---|---|---|
| 2025 | $3,867 +10.6% | $277,600 |
| 2024 | $3,496 -2.6% | $277,600 |
| 2023 | $3,588 -4% | $277,600 |
| 2022 | $3,737 +2% | $277,600 |
| 2021 | $3,665 +2.4% | $277,600 +27.9% |
| 2020 | $3,581 +2.7% | $217,000 |
| 2019 | $3,486 +8.2% | $217,000 |
| 2018 | $3,221 +5.6% | $217,000 |
| 2017 | $3,050 -2.4% | $217,000 |
| 2016 | $3,126 -11.1% | $217,000 |
| 2015 | $3,517 -3.6% | $217,000 |
| 2014 | $3,650 | $217,000 |
| 2013 | $3,650 | $217,000 |
| 2012 | -- | -- |
| 2011 | -- | -- |
| 2010 | -- | -- |
| 2009 | -- | -- |
| 2008 | -- | -- |
| 2007 | -- | -- |
| 2005 | -- | -- |
| 2004 | -- | -- |
| 2003 | -- | -- |
| 2002 | -- | -- |
| 2001 | -- | -- |
| 2000 | -- | -- |
Find assessor info on the county website
Monthly payment
Est. payment
Payment breakdown
Explore the cost of this home by adjusting the details. Changes won't be saved.Climate risks
Neighborhood: 53121
Nearby schools
Schools provided by the listing agent
- District: Elkhorn Area
Source: WIREX MLS. This data may not be complete. We recommend contacting the local school district to confirm school assignments for this home.
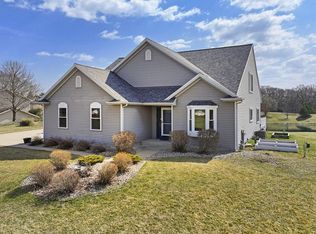

Similar homes
- $599,0004 bd3 ba2.4k sqftW5748 Lost Nation ROAD, Elkhorn, WI 53121Active
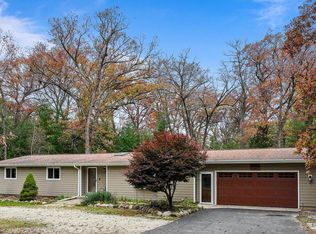 MLS ID #1987316, Karen Ostermeier. WIREX MLS
- $579,9003 bd3 ba1.8k sqftW5127 Hawkhunter ROAD, Elkhorn, WI 53121Active
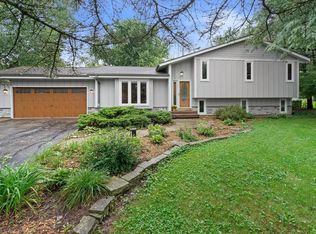 MLS ID #1981063, Kettle Moraine Realty Group*. WIREX MLS
- $624,0004 bd3 ba2.5k sqftW4604 Pebble DRIVE, Elkhorn, WI 53121Active
 MLS ID #1978271, Vincent Devall. WIREX MLS
- $584,9003 bd3 ba2.5k sqftW2627 Copperhead LANE, Elkhorn, WI 53121Active
 MLS ID #1980103, Gina Dingman. WIREX MLS
