Nestled on a quiet dead-end street in the highly sought-after Arrowhead School District, this beautifully updated 3BR/2.5BA contemporary sits on a picturesque half-acre lot. The open-concept main level features a dramatic great room, formal dining room, and stylish eat-in kitchen with updated cabinetry, new appliances, and a touch-activated faucet. The main-floor primary suite offers a remodeled bath and custom California Closet. Upstairs you'll find two spacious bedrooms and a versatile loft perfect for a home office. The large unfinished basement is ready for your vision. New roof, water heater, newer furnace & A/C, windows, flooring, and paint. Enjoy peaceful evenings on the patio beneath the gazebo overlooking the spacious backyard. A truly move-in ready home you won't want to miss!
Contingent
Price cut: $20K (7/10)
$679,900
309 Woodlands COURT, Hartland, WI 53029
3beds
2,491sqft
Single Family Residence
Built in 2000
0.5 Acres Lot
$676,700 Zestimate®
$273/sqft
$-- HOA
What's special
- 27 days |
- 1,031 |
- 46 |
Zillow last checked:
Listing updated:
Listed by:
Lori Clark 920-988-3019,
EXP Realty, LLC MKE
Source: WIREX MLS,MLS#: 1968178 Originating MLS: Metro MLS
Originating MLS: Metro MLSFacts & features
Interior
Bedrooms & bathrooms
- Bedrooms: 3
- Bathrooms: 3
- Full bathrooms: 2
- 1/2 bathrooms: 1
- Main level bedrooms: 1
Primary bedroom
- Level: Main
- Area: 256
- Dimensions: 16 x 16
Bedroom 2
- Level: Upper
- Area: 144
- Dimensions: 12 x 12
Bedroom 3
- Level: Upper
- Area: 154
- Dimensions: 11 x 14
Bathroom
- Features: Whirlpool, Master Bedroom Bath: Tub/No Shower, Master Bedroom Bath, Shower Over Tub, Shower Stall
Dining room
- Level: Main
- Area: 180
- Dimensions: 12 x 15
Kitchen
- Level: Main
- Area: 435
- Dimensions: 15 x 29
Living room
- Level: Main
- Area: 360
- Dimensions: 18 x 20
Heating
- Natural Gas, Forced Air
Cooling
- Central Air
Appliances
- Included: Dishwasher, Disposal, Dryer, Microwave, Oven, Range, Refrigerator, Washer, Water Softener Rented
Features
- Pantry, Walk-In Closet(s)
- Basement: Block,Full
Interior area
- Total structure area: 2,491
- Total interior livable area: 2,491 sqft
Video & virtual tour
Property
Parking
- Total spaces: 2.5
- Parking features: Garage Door Opener, Attached, 2 Car
- Attached garage spaces: 2.5
Features
- Levels: Two
- Stories: 2
- Patio & porch: Patio
- Has spa: Yes
- Spa features: Bath
Lot
- Size: 0.5 Acres
Details
- Additional structures: Cabana/Gazebo
- Parcel number: HAV 0726118
- Zoning: RES
Construction
Type & style
- Home type: SingleFamily
- Architectural style: Contemporary
- Property subtype: Single Family Residence
Materials
- Vinyl Siding
Condition
- 21+ Years
- New construction: No
- Year built: 2000
Utilities & green energy
- Sewer: Public Sewer
- Water: Public
Community & HOA
Location
- Region: Hartland
- Municipality: Hartland
Financial & listing details
- Price per square foot: $273/sqft
- Tax assessed value: $630,700
- Annual tax amount: $6,238
- Date on market: 6/26/2026
- Inclusions: Refrigerator; Oven/Stove; Dishwasher; Microwave; Washer; Dryer; Disposal; Water Softener; R/O System
- Exclusions: Seller Personal Property
Estimated market value
$676,700
$643,000 - $711,000
$3,333/mo
Price history
| Date | Event | Price |
|---|---|---|
| 7/14/2026 | Contingent | $679,900$273/sqft |
Source:  WIREX MLS #1968178 Report a problem WIREX MLS #1968178 Report a problem | ||
| 7/10/2026 | Price change | $679,900-2.9%$273/sqft |
Source: WIREX MLS #1968178 Report a problem | ||
| 6/26/2026 | Listed for sale | $699,900+122.2%$281/sqft |
Source: WIREX MLS #1968178 Report a problem | ||
| 7/22/2004 | Sold | $315,000+463.5%$126/sqft |
Source: Public Record Report a problem | ||
| 6/22/1999 | Sold | $55,900$22/sqft |
Source: Public Record Report a problem | ||
Public tax history
| Year | Property taxes | Tax assessment |
|---|---|---|
| 2024 | $5,839 +6.2% | $569,400 |
| 2023 | $5,500 +21.9% | $569,400 +47% |
| 2022 | $4,512 -3.2% | $387,300 |
| 2021 | $4,659 0% | $387,300 |
| 2020 | $4,661 -1.5% | $387,300 |
| 2019 | $4,732 -15.9% | $387,300 +13.9% |
| 2018 | $5,626 -3% | $340,100 +0.7% |
| 2017 | $5,802 +4.5% | $337,800 |
| 2015 | $5,550 -1.7% | $337,800 |
| 2014 | $5,648 | $337,800 -1.9% |
| 2013 | $5,648 | $344,300 |
| 2012 | -- | $344,300 |
| 2010 | $5,747 | $344,300 |
| 2009 | -- | $344,300 |
| 2008 | -- | $344,300 |
| 2006 | -- | $344,300 +10.5% |
| 2005 | -- | $311,500 |
| 2004 | -- | $311,500 |
| 2003 | -- | $311,500 +31.4% |
| 2002 | -- | $237,100 |
| 2001 | -- | $237,100 |
| 2000 | -- | $237,100 |
Find assessor info on the county website
Monthly payment
Est. payment
Payment breakdown
Explore the cost of this home by adjusting the details. Changes won't be saved.Climate risks
Neighborhood: 53029
Nearby schools
GreatSchools rating
- NAHartland North Elementary SchoolGrades: PK-2Distance: 0.5 mi
- 10/10North Shore Middle SchoolGrades: 6-8Distance: 1.2 mi
- 8/10Arrowhead High SchoolGrades: 9-12Distance: 1.1 mi
Schools provided by the listing agent
- High: Arrowhead
- District: Arrowhead Uhs
Source: WIREX MLS. This data may not be complete. We recommend contacting the local school district to confirm school assignments for this home.
- $656,300-- bd-- ba-- sqft311 Woodlands Ct, Hartland, WI 53029Off Market
- $662,1004 bd3 ba2.3k sqft305 Woodlands Ct, Hartland, WI 53029Off Market

- $655,7005 bd3 ba2.8k sqft313 Woodlands Ct, Hartland, WI 53029Off Market
- $680,9004 bd3 ba3k sqft303 Woodlands Ct, Hartland, WI 53029Off Market
- $689,9004 bd3 ba2.7k sqft304 Woodlands Ct, Hartland, WI 53029For Sale
- $611,600-- bd-- ba-- sqft315 Woodlands Ct, Hartland, WI 53029Off Market
- $572,400-- bd-- ba-- sqft302 Woodlands Ct, Hartland, WI 53029Off Market
- $670,300-- bd-- ba-- sqft301 Woodlands Ct, Hartland, WI 53029Off Market
A local agent can set up tours, give advice and negotiate with sellers.
Similar homes
- $689,9004 bd3 ba2.7k sqft304 Woodlands COURT, Hartland, WI 53029Active
 MLS ID #1971040, Kattie Ninkovic. WIREX MLS
 - $649,9004 bd4 ba3.6k sqftW326N6575 Sylvian DRIVE, Hartland, WI 53029Active
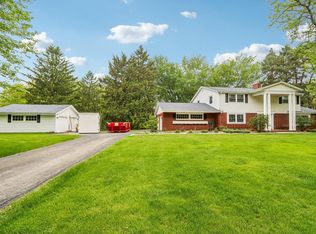 MLS ID #1963410, Liz Tobolt. WIREX MLS
 - $569,9004 bd3 ba1.9k sqft552 Wild Oak ROAD, Hartland, WI 53029Active
 MLS ID #1971010, The Elements Realty Team*. WIREX MLS
 - $599,0003 bd3 ba1.8k sqft524 Wild Oak ROAD, Hartland, WI 53029Active
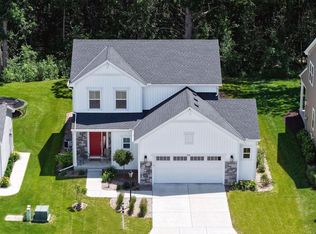 MLS ID #1967159, Janette Kosmal. WIREX MLS
 - $625,0004 bd2 ba1.9k sqft423 Bron Derw COURT, Wales, WI 53183ActiveMLS ID #1972464, Crystal Meller. WIREX MLS
- $649,9003 bd2 ba2.2k sqftW270N2568 Orchard LANE, Pewaukee, WI 53072ActiveMLS ID #1968255, Pat Bitterberg. WIREX MLS
- $679,9004 bd3 ba2.2k sqft1513 Whalen DRIVE, Oconomowoc, WI 53066ActiveMLS ID #1972281, The Nicholls Group*. WIREX MLS
- $579,9003 bd2 ba2.3k sqftW271N2641 Pear Tree LANE, Pewaukee, WI 53072ActiveMLS ID #1972815, Timothy Passafaro. WIREX MLS
- $688,0004 bd3 ba2.8k sqft804 Lochtyn RIDGE, Wales, WI 53183ActiveMLS ID #1965558, Jennie Castillo. WIREX MLS
- $724,9003 bd3 ba2.1k sqftW326S1480 Forest Hills DRIVE, Delafield, WI 53018ActiveMLS ID #1968716, The Blend Group*. WIREX MLS
- $699,9004 bd3 ba2.5k sqft3041 Kettle Moraine ROAD, Hartford, WI 53027ActiveMLS ID #1971131, Sharon Tomlinson. WIREX MLS
- $784,9004 bd3 ba2.6k sqftHarbor Point, Hartland, WI 53029ActiveMLS ID #1972235, Rebecca Thomas. WIREX MLS
- $699,8004 bd4 ba3.1k sqft695 Summer Creek ROAD, Oconomowoc, WI 53066ActiveMLS ID #1971161, The Roth Team*. WIREX MLS
- $784,9003 bd2 ba2.7k sqftN2W29732 Blodwen DRIVE, Waukesha, WI 53188ActiveMLS ID #1967213, Kassandra Maurer. WIREX MLS
- $769,0004 bd3 ba3.3k sqftN29W29951 Shel-Mar DRIVE, Pewaukee, WI 53072ActiveMLS ID #1963874, Tina Topp. WIREX MLS
- $599,9003 bd2 ba2.2k sqft928 Mill ROAD, Delafield, WI 53018ActiveMLS ID #1969389, Jodi Toebe. WIREX MLS
- $650,0004 bd5 ba2.9k sqftN51W35827 Hillcrest COURT, Oconomowoc, WI 53066ActiveMLS ID #1960855, Sharon Tomlinson. WIREX MLS
- $679,9004 bd3 ba3.5k sqftW231N7902 Martin COURT, Sussex, WI 53089ActiveMLS ID #1966646, Benjamin Gohlke. WIREX MLS
- $899,9004 bd3 ba3.6k sqftW279N8618 Twin Pine CIRCLE, Hartland, WI 53029ActiveMLS ID #1967705, Paul Liebe. WIREX MLS
- $569,9004 bd3 ba3.2k sqftN40W32786 Wildwood LANE, Nashotah, WI 53058ActiveMLS ID #1969273, Scott Heyerdahl. WIREX MLS
