Tucked away on 2.55 beautifully landscaped acres, this meticulously maintained ranch offers the rare combination of location, privacy, quality, and peace of mind. Surrounded by mature trees and park-like grounds, you'll feel miles away while remaining close to everything Lake Country has to offer. The main floor features 3 bedrooms, 2 full baths, vaulted ceilings, skylights, and a fireplace with a high-efficiency Kozy Heat stove. Major updates include newer kitchen counter tops / appliances, updated primary bathroom, LP SmartSide siding, roof, windows, furnace, A/C, newly sealed driveway, landscaping, well pump, and more. Enjoy summer days by the above group pool, evenings on the Trex deck, and endless possibilities in the fenced garden. A property this cared for is truly a rare find.
Contingent
Price cut: $14.1K (7/8)
$784,900
N2W29732 Blodwen DRIVE, Waukesha, WI 53188
3beds
2,732sqft
:
Get pre-qualified$5,212/mo
Single Family Residence
Built in 1991
2.55 Acres Lot
$779,000 Zestimate®
$287/sqft
$-- HOA
What's special
- 36 days |
- 1,873 |
- 59 |
Zillow last checked:
Listing updated:
Listed by:
Kassandra Maurer hartlandfrontdesk@realtyexecutives.com,
Realty Executives - Integrity
Source: WIREX MLS,MLS#: 1967213 Originating MLS: Metro MLS
Originating MLS: Metro MLSFacts & features
Interior
Bedrooms & bathrooms
- Bedrooms: 3
- Bathrooms: 2
- Full bathrooms: 2
- Main level bedrooms: 3
Primary bedroom
- Level: Main
- Area: 228
- Dimensions: 12 x 19
Bedroom 2
- Level: Main
- Area: 180
- Dimensions: 12 x 15
Bedroom 3
- Level: Main
- Area: 132
- Dimensions: 11 x 12
Bathroom
- Features: Tub Only, Ceramic Tile, Master Bedroom Bath: Walk-In Shower, Master Bedroom Bath
Dining room
- Level: Main
- Area: 154
- Dimensions: 11 x 14
Kitchen
- Level: Main
- Area: 154
- Dimensions: 11 x 14
Living room
- Level: Main
- Area: 360
- Dimensions: 20 x 18
Heating
- Natural Gas, Forced Air
Appliances
- Included: Cooktop, Dishwasher, Dryer, Microwave, Oven, Range, Refrigerator, Washer, Water Softener
Features
- Central Vacuum, High Speed Internet, Pantry, Cathedral/vaulted ceiling, Walk-In Closet(s)
- Windows: Skylight(s)
- Basement: 8'+ Ceiling,Block,Full,Partially Finished,Radon Mitigation System,Sump Pump
Interior area
- Total structure area: 2,732
- Total interior livable area: 2,732 sqft
- Finished area above ground: 1,864
- Finished area below ground: 868
Property
Parking
- Total spaces: 3
- Parking features: Garage Door Opener, Attached, 3 Car
- Attached garage spaces: 3
Features
- Levels: One
- Stories: 1
- Patio & porch: Deck
- Pool features: Above Ground
Lot
- Size: 2.55 Acres
- Features: Wooded
Details
- Additional structures: Garden Shed
- Parcel number: DELT0823996001
- Zoning: Residential
Construction
Type & style
- Home type: SingleFamily
- Architectural style: Ranch
- Property subtype: Single Family Residence
Materials
- Other
Condition
- 21+ Years
- New construction: No
- Year built: 1991
Utilities & green energy
- Sewer: Septic Tank, Mound Septic
- Water: Well
- Utilities for property: Cable Available
Community & HOA
Community
- Security: Security System
- Subdivision: Pembrook Heights
Location
- Region: Town Of Delafield
- Municipality: Delafield
Financial & listing details
- Price per square foot: $287/sqft
- Tax assessed value: $530,600
- Annual tax amount: $4,981
- Date on market: 6/19/2026
- Inclusions: Refrigerator, Microwave, Oven/ Range, Dishwasher, Washer/ Dryer, Radon Mitigation System, Water Softner-Owned, Above Ground Pool, Storage Shed, Raised Garden Beds, Basement Shelving, Work Bench In Basement Storage Closet, Storage Closet Garage, Simply Safe Security System And Cameras.
- Exclusions: Sellers Personal Property
Estimated market value
$779,000
$740,000 - $818,000
$2,837/mo
Price history
| Date | Event | Price |
|---|---|---|
| 7/23/2026 | Contingent | $784,900$287/sqft |
Source:  WIREX MLS #1967213 Report a problem WIREX MLS #1967213 Report a problem | ||
| 7/8/2026 | Price change | $784,900-1.8%$287/sqft |
Source: WIREX MLS #1967213 Report a problem | ||
| 6/19/2026 | Listed for sale | $799,000$292/sqft |
Source: WIREX MLS #1967213 Report a problem | ||
Public tax history
| Year | Property taxes | Tax assessment |
|---|---|---|
| 2024 | $4,687 +0.3% | $356,000 |
| 2023 | $4,671 +8.5% | $356,000 |
| 2022 | $4,305 +2.2% | $356,000 |
| 2021 | $4,214 -2.8% | $356,000 |
| 2020 | $4,337 +5.6% | $356,000 |
| 2019 | $4,108 -19.1% | $356,000 |
| 2018 | $5,077 +1.2% | $356,000 |
| 2017 | $5,014 +9% | $356,000 |
| 2015 | $4,601 +0.7% | $356,000 |
| 2014 | $4,569 | $356,000 |
| 2013 | $4,569 | $356,000 |
| 2012 | -- | $356,000 |
| 2010 | $4,720 | $356,000 -5.8% |
| 2009 | -- | $378,000 |
| 2008 | -- | $378,000 +58.2% |
| 2006 | -- | $239,000 |
| 2005 | -- | $239,000 |
| 2004 | -- | $239,000 |
| 2003 | -- | $239,000 |
| 2002 | -- | $239,000 |
| 2001 | -- | $239,000 |
| 2000 | -- | $239,000 |
Find assessor info on the county website
Monthly payment
Est. payment
Payment breakdown
Explore the cost of this home by adjusting the details. Changes won't be saved.Climate risks
Neighborhood: 53188
Nearby schools
GreatSchools rating
- 10/10Wales Elementary SchoolGrades: PK-5Distance: 2.8 mi
- 10/10Kettle Moraine Middle SchoolGrades: 6-8Distance: 6.7 mi
- 8/10Kettle Moraine High SchoolGrades: 9-12Distance: 2.6 mi
Schools provided by the listing agent
- Middle: Kettle Moraine
- High: Kettle Moraine
- District: Kettle Moraine
Source: WIREX MLS. This data may not be complete. We recommend contacting the local school district to confirm school assignments for this home.
- $716,800-- bd-- ba-- sqftW296N316 Blodwen Dr, Waukesha, WI 53188Off Market
- $731,7005 bd3 ba2.6k sqftN3W29721 Blodwen Dr, Town of delafield, WI 53188Off Market

- $703,500-- bd-- ba-- sqftN2W29671 Blodwen Dr, Town of delafield, WI 53188Off Market
- $643,700-- bd-- ba-- sqftN2W29729 Blodwen Dr, Waukesha, WI 53188Off Market
- $596,400-- bd-- ba-- sqftN2W29647 Blodwen Dr, Town of delafield, WI 53188Off Market
- $686,7003 bd2 ba3.2k sqftN4W29717 Blodwen Dr, Waukesha, WI 53188Off Market
- $677,8003 bd2 ba3k sqftN4w29717 Blodwen, Waukesha, WI 53188Off Market
- $795,500-- bd-- ba-- sqftW296N320 Blodwen Dr, Waukesha, WI 53188Off Market
A local agent can set up tours, give advice and negotiate with sellers.
A local lender can help you make sure your offer is ready when you are.
Similar homes
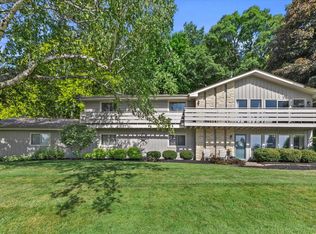
- $749,9004 bd3 ba3.4k sqftW290S2811 Carmarthen DRIVE, Waukesha, WI 53188Active
 MLS ID #1966914, Melissa Buttrum. WIREX MLS
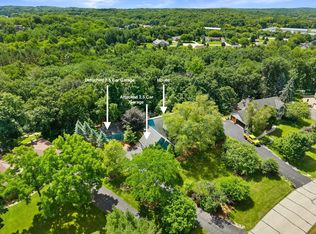
 - $724,9003 bd3 ba2.1k sqftW326S1480 Forest Hills DRIVE, Delafield, WI 53018Active
 MLS ID #1968716, The Blend Group*. WIREX MLS
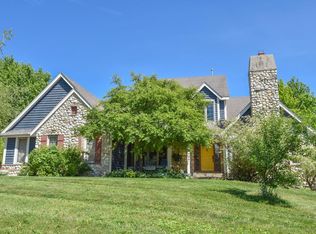
 - $775,0004 bd4 ba3.1k sqftN53W27805 Bantry ROAD, Lisbon, WI 53089Active
 MLS ID #1971048, Amiee Melero. WIREX MLS
 - $780,0003 bd5 ba2.4k sqft2192 Hall ROAD, Hartford, WI 53027Active
 MLS ID #1972756, Mark Schulz. WIREX MLS
 - $824,9004 bd3 ba3.1k sqft906 Scenic Heights DRIVE, Delafield, WI 53018ActiveMLS ID #1963635, Paul Liebe. WIREX MLS
- $688,0004 bd3 ba2.8k sqft804 Lochtyn RIDGE, Wales, WI 53183ActiveMLS ID #1965558, Jennie Castillo. WIREX MLS
- $672,0002 bd2 ba2.5k sqftS24W23112 Lookout DRIVE, Waukesha, WI 53186ActiveMLS ID #1971188, Christine Klaske. WIREX MLS
- $799,9003 bd4 ba2.6k sqftS67W20071 Benjamin COURT, Muskego, WI 53150ActiveMLS ID #1971550, Alaina Zieman. WIREX MLS
- $799,9004 bd3 ba2.8k sqftW238S6825 State Road 164, Waukesha, WI 53189ActiveMLS ID #1970848, William Winser. WIREX MLS
- $440,0003 bd3 ba2k sqft2905 Cody COURT, Waukesha, WI 53188ActiveMLS ID #1972408, John Gscheidmeier. WIREX MLS
- $799,9995 bd4 ba3.5k sqftW171N5517 Autumn View LANE, Menomonee Falls, WI 53051ActiveMLS ID #1973109, Rebecca Turley. WIREX MLS
- $699,9003 bd3 ba2.9k sqftWoodland Hills Condos, Waukesha, WI 53188ActiveMLS ID #1966855, Cathy Witkowski. WIREX MLS
- $599,9003 bd3 ba2.4k sqftN75W28050 Schmidt LANE, Hartland, WI 53029ActiveMLS ID #1972859, Pluster Filiip Property Group*. WIREX MLS
- $579,9003 bd2 ba2.3k sqftW271N2641 Pear Tree LANE, Pewaukee, WI 53072ActiveMLS ID #1972815, Timothy Passafaro. WIREX MLS
- $824,9005 bd4 ba3.4k sqftN93W24655 Bark ROAD, Colgate, WI 53017ActiveMLS ID #1970673, William Winser. WIREX MLS
- $525,0004 bd3 ba2.9k sqftW227S2416 Morningside CIRCLE, Waukesha, WI 53186ActiveMLS ID #1972458, Michael Martin. WIREX MLS
- $674,9004 bd3 ba2.7k sqft304 Woodlands COURT, Hartland, WI 53029ActiveMLS ID #1971040, Kattie Ninkovic. WIREX MLS
- $649,9003 bd2 ba2.2k sqftW270N2568 Orchard LANE, Pewaukee, WI 53072ActiveMLS ID #1968255, Pat Bitterberg. WIREX MLS
- $875,0004 bd3 ba3.5k sqftW273N2420 Arlington COURT, Pewaukee, WI 53072ActiveMLS ID #1971865, Preetinder Biring. WIREX MLS
- $774,9004 bd3 ba1.7k sqftW360N7572 Thomas DRIVE, Oconomowoc, WI 53066ActiveMLS ID #1954425, HIGHMARK RE Group*. WIREX MLS
