Vacation every day in this expansive, modern end-unit condo! Nestled among mature trees with sweeping nature views from your private balcony, it perfectly blends tranquility and luxury. Inside, discover a bright, open layout highlighted by soaring ceilings, custom finishes, and oversized windows flooding the space with natural light. The spacious living room centers on a cozy gas fireplace with a glass patio door seamlessly connecting indoor and outdoor living. Entertaining is a breeze in the beautiful kitchen, boasting upgraded cabinetry, a custom tile backsplash, and nearby pantry and laundry access. Enjoy privacy with a thoughtful split-bedroom design. The luxurious primary suite offers vaulted ceilings, a walk-in closet, and a spa-like en suite with a soaking tub and double vanity.
Active
$398,500
N16W26443 Meadowgrass CIRCLE #F, Pewaukee, WI 53072
2beds
1,481sqft
:
Get pre-qualified$2,917/mo
Condominium
Built in 2006
-- sqft lot
$395,100 Zestimate®
$269/sqft
$295/mo HOA
What's special
- 19 hours |
- 67 |
- 3 |
Zillow last checked:
Listing updated:
Listed by:
Steve Kasimatis info@cb-elite.com,
Coldwell Banker Elite
Source: WIREX MLS,MLS#: 1972537 Originating MLS: Metro MLS
Originating MLS: Metro MLSFacts & features
Interior
Bedrooms & bathrooms
- Bedrooms: 2
- Bathrooms: 2
- Full bathrooms: 2
- Main level bedrooms: 2
Primary bedroom
- Level: Main
- Area: 208
- Dimensions: 16 x 13
Bedroom 2
- Level: Main
- Area: 130
- Dimensions: 13 x 10
Bathroom
- Features: Ceramic Tile, Master Bedroom Bath: Tub/No Shower, Master Bedroom Bath: Walk-In Shower, Master Bedroom Bath, Shower Over Tub
Living room
- Level: Main
- Area: 224
- Dimensions: 16 x 14
Heating
- Natural Gas, Forced Air
Cooling
- Central Air
Appliances
- Included: Dishwasher, Disposal, Dryer, Microwave, Range, Refrigerator, Washer, Water Filtration Own, Water Softener
- Laundry: In Unit
Features
- Cathedral/vaulted ceiling, Walk-In Closet(s)
- Flooring: Wood or Sim.Wood Floors
- Basement: None / Slab
Interior area
- Total structure area: 1,481
- Total interior livable area: 1,481 sqft
- Finished area above ground: 1,481
Property
Parking
- Total spaces: 2.5
- Parking features: Attached, Garage Door Opener, 2 Car
- Attached garage spaces: 2.5
Features
- Levels: Two,1 Story
- Stories: 2
- Exterior features: Balcony, Private Entrance
Details
- Parcel number: PWC 0941988021
- Zoning: condominium
Construction
Type & style
- Home type: Condo
- Property subtype: Condominium
Materials
- Brick/Stone, Stone, Vinyl Siding
Condition
- 11-20 Years
- New construction: No
- Year built: 2006
Utilities & green energy
- Sewer: Public Sewer
- Water: Public
- Utilities for property: Cable Available
Community & HOA
HOA
- Has HOA: Yes
- Amenities included: Clubhouse, Common Green Space, Fitness Center, Pool, Outdoor Pool, Whirlpool
- HOA fee: $295 monthly
Location
- Region: Pewaukee
- Municipality: Pewaukee
Financial & listing details
- Price per square foot: $269/sqft
- Annual tax amount: $2,404
- Date on market: 7/23/2026
- Inclusions: Oven/Range, Refrigerator, Microwave, Dishwasher, Disposal, Washer, Dryer, Water Softener, Tv Over Fireplace, 1 Edo Remote, Window Treatments
- Exclusions: Seller's Personal Property
Estimated market value
$395,100
$375,000 - $415,000
$2,395/mo
Price history
| Date | Event | Price |
|---|---|---|
| 7/23/2026 | Listed for sale | $398,500+4.9%$269/sqft |
Source:  WIREX MLS #1972537 Report a problem WIREX MLS #1972537 Report a problem | ||
| 11/15/2024 | Sold | $380,000-1.3%$257/sqft |
Source: WIREX MLS #1892330 Report a problem | ||
| 9/26/2024 | Contingent | $384,900$260/sqft |
Source: WIREX MLS #1892330 Report a problem | ||
| 9/18/2024 | Listed for sale | $384,900$260/sqft |
Source: WIREX MLS #1892330 Report a problem | ||
Public tax history
Tax history is unavailable.
Monthly payment
Est. payment
Payment breakdown
Explore the cost of this home by adjusting the details. Changes won't be saved.Climate risks
Neighborhood: 53072
Nearby schools
GreatSchools rating
- 10/10Meadowbrook Elementary SchoolGrades: PK-5Distance: 0.8 mi
- 5/10Butler Middle SchoolGrades: 6-8Distance: 2.9 mi
- 6/10North High SchoolGrades: 9-12Distance: 2.5 mi
Schools provided by the listing agent
- District: Waukesha
Source: WIREX MLS. This data may not be complete. We recommend contacting the local school district to confirm school assignments for this home.
- $313,4002 bd2 ba1.2k sqftN16W26487 Meadowgrass Cir UNIT E, Pewaukee, WI 53072Off Market
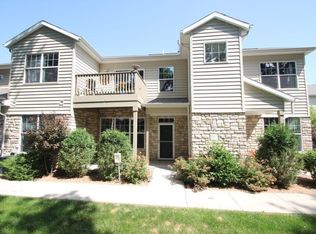
- $262,9001 bd1 ba1k sqftN16W26532 Meadowgrass Cir UNIT B, Pewaukee, WI 53072Off Market
- $285,0001 bd1 ba1.1k sqftN16W26500 Meadowgrass Cir, Pewaukee, WI 53072Sold
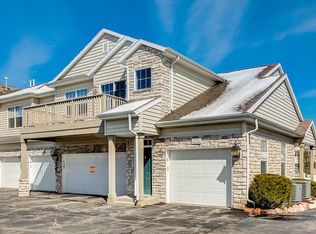
- $243,0001 bd1 ba916 sqftN16W26500 Meadowgrass Cir, Pewaukee, WI 53072Sold
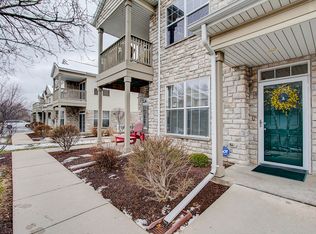
- $339,000-- bd-- ba-- sqftN16W26500 Meadowgrass Cir, Pewaukee, WI 53072Off Market
- $342,200-- bd-- ba-- sqftN16W26500 Meadowgrass Cir, Pewaukee, WI 53072Off Market
- $327,300-- bd-- ba-- sqftN16W26500 Meadowgrass Cir, Pewaukee, WI 53072Off Market
- $270,000-- bd-- ba-- sqftN16W26500 Meadowgrass Cir, Pewaukee, WI 53072Sold
A local agent can set up tours, give advice and negotiate with sellers.
Similar homes
- $366,5003 bd3 ba1.8k sqftCross Wind Cove, Pewaukee, WI 53072Active
 MLS ID #1963479, Holly Korzeniewski. WIREX MLS
 - $279,9002 bd2 ba1.4k sqftThe Bastide At The Gatehouse, Waukesha, WI 53188Active
 MLS ID #1961607, Beth Jaworski. WIREX MLS
 - $379,0004 bd2 ba1k sqftTimblerline Park, Hartford, WI 53027Active
 MLS ID #1972764, Andrea Gilbert. WIREX MLS
 - $375,0003 bd2 ba1.8k sqft143 Harrison AVENUE, Waukesha, WI 53186Active
 MLS ID #1972404, Daniel Wilde. WIREX MLS
 - $569,9003 bd2 ba1.5k sqftN20W28282 Oakton ROAD, Pewaukee, WI 53072ActiveMLS ID #1963627, Logan Wehmeyer. WIREX MLS
- $324,9002 bd2 ba1.9k sqftGabriel Woods, Waukesha, WI 53188ActiveMLS ID #1969233, Bonnie Malcore. WIREX MLS
- $387,9002 bd3 ba1.3k sqftMission Lakes, Okauchee, WI 53069ActiveMLS ID #1969133, David Schultz. WIREX MLS
- $349,9003 bd2 ba1.6k sqft2125 N 113th STREET, Wauwatosa, WI 53226ActiveMLS ID #1972680, Paul Liebe. WIREX MLS
- $375,0003 bd2 ba1.5k sqft1016 Guthrie ROAD, Waukesha, WI 53186ActiveMLS ID #1970000, John Gscheidmeier. WIREX MLS
- $394,8002 bd2 ba1.8k sqftThe Grove, Brookfield, WI 53005ActiveMLS ID #1954847, The Roth Team*. WIREX MLS
- $389,9004 bd2 ba1.9k sqftIvy Estates, Sussex, WI 53089ActiveMLS ID #1968419, Aaron Konop. WIREX MLS
- $399,9003 bd1 ba1.7k sqft2945 Cottonwood COURT, Brookfield, WI 53005ActiveMLS ID #1970299, Marcell Guyton. WIREX MLS
- $464,9003 bd2 ba1.8k sqftW246N5876 Partridge COURT, Sussex, WI 53089ActiveMLS ID #1970530, Colleen Tarantino. WIREX MLS
- $315,0002 bd2 ba1.7k sqftKettle Ridge, Delafield, WI 53018ActiveMLS ID #1965408, Level Up Team*. WIREX MLS
- $389,9003 bd2 ba1.8k sqftWoodlake Village, Franklin, WI 53132ActiveMLS ID #1970863, MK & Partners Team*. WIREX MLS
- $329,9002 bd2 ba1.4k sqftQuail Hollow, Delafield, WI 53018ActiveMLS ID #1958041, Utkarsh Patel. WIREX MLS
- $484,9003 bd2 ba1.5k sqft4705 Bambi ROAD, Hubertus, WI 53033ActiveMLS ID #1972399, Sean Lentz. WIREX MLS
- $349,9003 bd2 ba2k sqft14225 Forest View LANE, Brookfield, WI 53005ActiveMLS ID #1971879, Jill Mullane. WIREX MLS
- $444,9004 bd2 ba1.7k sqft8005 Thistle COURT, Waterford, WI 53185ActiveMLS ID #1946009, Joey Carini. WIREX MLS
- $385,0002 bd3 ba1.3k sqftWhispering Bay, Mukwonago, WI 53149ActiveMLS ID #1961958, Mellody Giese. WIREX MLS
