NEW Construction STUNNING Brooklyn Elite ranch in Talbot's Woods in beautiful Dousman under construction expecting end of year 2026 completion. You will fall in love with the WOW effect as you walk in. Vaulted ceiling in foyer & living room with boxed ceiling in kitchen. Open concept kitchen/living room with dinette overlooking backyard. Split ranch bedroom design. Primary bathroom has unique walk-in shower/walk- in closet design. Family bathroom has double vanity sinks and tub/shower ceramic tile combination. 8' poured concrete BSMT wall, high efficiency furnace, 50-gallon water heater, stubbed bath in lower level for future bathroom, 200-amp electrical panel, radon mitigation system. Early enough to make your interior selections now. Nothing like it in Mequon. Great for entertaining
Contingent
$729,990
557 Talbot's Woods DRIVE, Dousman, WI 53118
3beds
2,452sqft
Single Family Residence
Built in 2026
0.35 Acres Lot
$730,400 Zestimate®
$298/sqft
$-- HOA
What's special
Split ranch bedroom designBoxed ceiling in kitchen
- 48 days
- 6
- 0
Zillow last checked:
Listing updated:
Listed by:
Scott Pinzer 414-870-1964,
Kaerek Homes, Inc.
Source: WIREX MLS,MLS#: 1949357 Originating MLS: Metro MLS
Originating MLS: Metro MLSFacts & features
Interior
Bedrooms & bathrooms
- Bedrooms: 3
- Bathrooms: 3
- Full bathrooms: 2
- 1/2 bathrooms: 1
- Main level bedrooms: 3
Primary bedroom
- Level: Main
- Area: 224
- Dimensions: 16 x 14
Bedroom 2
- Level: Main
- Area: 132
- Dimensions: 12 x 11
Bedroom 3
- Level: Main
- Area: 160
- Dimensions: 16 x 10
Bathroom
- Features: Stubbed For Bathroom on Lower, Tub Only, Ceramic Tile, Master Bedroom Bath: Walk-In Shower, Shower Stall
Kitchen
- Level: Main
- Area: 272
- Dimensions: 17 x 16
Living room
- Level: Main
- Area: 450
- Dimensions: 25 x 18
Heating
- Natural Gas, Forced Air
Cooling
- Central Air
Appliances
- Included: Dishwasher, Disposal, Microwave
Features
- High Speed Internet, Pantry, Cathedral/vaulted ceiling, Walk-In Closet(s), Kitchen Island
- Windows: Low Emissivity Windows
- Basement: 8'+ Ceiling,Full,Concrete,Radon Mitigation System,Sump Pump
Interior area
- Total structure area: 2,452
- Total interior livable area: 2,452 sqft
Property
Parking
- Total spaces: 4
- Parking features: Garage Door Opener, Attached, 4 Car
- Attached garage spaces: 4
Features
- Levels: One
- Stories: 1
Lot
- Size: 0.35 Acres
Details
- Parcel number: NOT ASSIGNED
- Zoning: RESIDENTIAL
Construction
Type & style
- Home type: SingleFamily
- Architectural style: Ranch
- Property subtype: Single Family Residence
Materials
- Fiber Cement, Aluminum Trim, Stone, Brick/Stone, Vinyl Siding
Condition
- New Construction
- New construction: Yes
- Year built: 2026
Utilities & green energy
- Sewer: Public Sewer
- Water: Public
- Utilities for property: Cable Available
Community & HOA
Community
- Subdivision: Talbot's Woods
Location
- Region: Dousman
- Municipality: Dousman
Financial & listing details
- Price per square foot: $298/sqft
- Annual tax amount: $350
- Date on market: 8/18/2026
- Inclusions: Microwave, Dishwasher, Garbage Disposal, Edo And 2 Remotes, Radon Mitigation, Stubbed For Future Bath In Basement
- Exclusions: Sodconcrete Package
Estimated market value
$730,400
$694,000 - $767,000
$3,738/mo
Price history
| Date | Event | Price |
|---|---|---|
| 4/17/2026 | Contingent | $729,990$298/sqft |
Source:  WIREX MLS #1949357 Report a problem WIREX MLS #1949357 Report a problem | ||
| 2/5/2026 | Listed for sale | $729,990$298/sqft |
Source: WIREX MLS #1949357 Report a problem | ||
Public tax history
Tax history is unavailable.
Monthly payment
Est. payment
Payment breakdown
Explore the cost of this home by adjusting the details. Changes won't be saved.Climate risks
Neighborhood: 53118
Nearby schools
Schools provided by the listing agent
- Middle: Kettle Moraine
- District: Kettle Moraine
Source: WIREX MLS. This data may not be complete. We recommend contacting the local school district to confirm school assignments for this home.

Similar homes
- $759,9904 bd2 ba2.7k sqft611 Talbots Woods COURT, Dousman, WI 53118Active
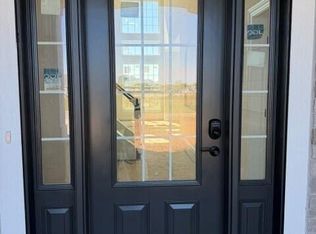 MLS ID #1981609, Jordan Kaerek. WIREX MLS
 - $814,9904 bd2 ba3k sqft490 Talbots Woods DRIVE, Dousman, WI 53118Active
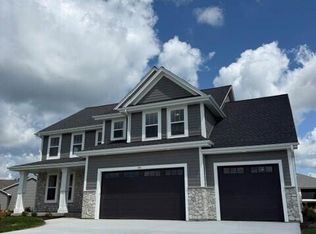 MLS ID #1975850, Jordan Kaerek. WIREX MLS
 - $781,9904 bd4 ba3.1k sqft617 Talbots Woods DRIVE, Dousman, WI 53118Active
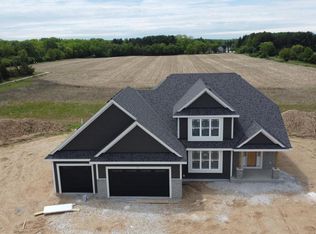 MLS ID #1952139, Jordan Kaerek. WIREX MLS
 - $699,9903 bd2 ba2k sqft503 Talbot's Woods DRIVE #Lt36, Oconomowoc, WI 53066Active
 MLS ID #1962920, Jay Baumgartner. WIREX MLS
