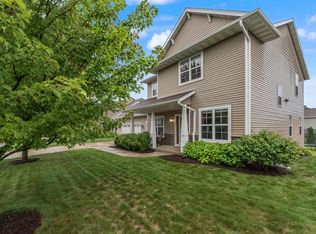
CUSTOM FEATURES THROUGHOUT! This meticulously maintained split-bedroom ranch blends timeless charm with exceptional craftsmanship. Offering 4 bedrooms and 3 full baths, the home features tray ceilings, custom millwork, built-ins, recessed lighting, whole-home surround sound, and sun-filled living spaces. The finished lower level includes a 4th bedroom, full bath, second laundry, spacious rec room, and kitchenette with wet bar. Enjoy the covered front porch, composite deck, professional landscaping, and peaceful greenspace views. Recent updates include HVAC, water heater, and dishwasher (2024), garage door (2022), and stainless-steel appliances (2017). Walking trails and a private pond complete this exceptional home. A rare opportunity in one of the area's most charming communities!
Contingent
$619,990
3022 Nostalgic COURT, Hubertus, WI 53033
4beds
2,755sqft
Single Family Residence
Built in 2010
0.28 Acres Lot
$619,900 Zestimate®
$225/sqft
$58/mo HOA
What's special
Finished lower levelSpacious rec roomWhole-home surround soundPeaceful greenspace viewsSecond laundryKitchenette with wet barRecessed lighting
- 48 days
- 53
- 1
Likely to sell faster than
Zillow last checked:
Listing updated:
Listed by:
Brenda Keene 262-893-6613,
Keene Realty Group
Source: WIREX MLS,MLS#: 1974980 Originating MLS: Metro MLS
Originating MLS: Metro MLSFacts & features
Interior
Bedrooms & bathrooms
- Bedrooms: 4
- Bathrooms: 3
- Full bathrooms: 3
- Main level bedrooms: 3
Primary bedroom
- Level: Main
- Area: 300
- Dimensions: 25 x 12
Bedroom 2
- Level: Main
- Area: 156
- Dimensions: 13 x 12
Bedroom 3
- Level: Main
- Area: 144
- Dimensions: 12 x 12
Bedroom 4
- Level: Lower
- Area: 132
- Dimensions: 12 x 11
Bathroom
- Features: Shower on Lower, Tub Only, Ceramic Tile, Master Bedroom Bath: Walk-In Shower, Master Bedroom Bath, Shower Over Tub
Dining room
- Level: Main
- Area: 154
- Dimensions: 11 x 14
Kitchen
- Level: Main
- Area: 168
- Dimensions: 14 x 12
Living room
- Level: Main
- Area: 260
- Dimensions: 20 x 13
Heating
- Natural Gas, Forced Air
Cooling
- Central Air
Appliances
- Included: Dishwasher, Disposal, Dryer, Microwave, Oven, Range, Refrigerator, Washer, Water Softener
Features
- High Speed Internet, Pantry, Cathedral/vaulted ceiling, Walk-In Closet(s), Wet Bar, Kitchen Island
- Flooring: Wood
- Basement: Finished,Full,Full Size Windows,Concrete,Sump Pump
Interior area
- Total structure area: 2,755
- Total interior livable area: 2,755 sqft
- Finished area above ground: 1,555
- Finished area below ground: 1,200
Property
Parking
- Total spaces: 2.5
- Parking features: Garage Door Opener, Attached, 2 Car, 1 Space
- Attached garage spaces: 2.5
Features
- Levels: One
- Stories: 1
- Patio & porch: Deck
- Waterfront features: Pond
Lot
- Size: 0.28 Acres
- Features: Sidewalks
Details
- Parcel number: V10 0355022
- Zoning: RES
Construction
Type & style
- Home type: SingleFamily
- Architectural style: Ranch
- Property subtype: Single Family Residence
Materials
- Fiber Cement
Condition
- 11-20 Years
- New construction: No
- Year built: 2010
Utilities & green energy
- Sewer: Septic Tank
- Water: Municipal Shared Well, Shared Well
- Utilities for property: Cable Available
Community & HOA
Community
- Subdivision: Reflections Village
HOA
- Has HOA: Yes
- HOA fee: $700 annually
Location
- Region: West Bend
- Municipality: Richfield
Financial & listing details
- Price per square foot: $225/sqft
- Tax assessed value: $372,000
- Annual tax amount: $4,253
- Date on market: 8/6/2026
- Inclusions: Stove, Refrigerator, Microwave, Dishwasher Main Level. Stove, Refrigerator, Microwave Lower Level. Water Softener (Owned); Washer And Dryer In Lower Level; Slate Pool Table; Window Blinds; Storage Racking In Lower Level
- Exclusions: Seller's Personal Property; Stand Up Freezer In Garage; Rubber Hanging System In Garage.
Estimated market value
$619,900
$589,000 - $651,000
$3,159/mo
Price history
| Date | Event | Price |
|---|---|---|
| 8/10/2026 | Contingent | $619,990$225/sqft |
Source:  WIREX MLS #1974980 Report a problem WIREX MLS #1974980 Report a problem | ||
| 8/6/2026 | Listed for sale | $619,990+27.6%$225/sqft |
Source: WIREX MLS #1974980 Report a problem | ||
| 9/22/2021 | Sold | $486,000+5.7%$176/sqft |
Source: Public Record Report a problem | ||
| 8/6/2021 | Listed for sale | $459,900+40.4%$167/sqft |
Source: WIREX MLS #1755877 Report a problem | ||
| 3/19/2012 | Sold | $327,500$119/sqft |
Source: Public Record Report a problem | ||
Public tax history
| Year | Property taxes | Tax assessment |
|---|---|---|
| 2025 | $4,253 +9.6% | $372,000 |
| 2024 | $3,879 +5.6% | $372,000 |
| 2023 | $3,672 | $372,000 |
| 2022 | -- | $372,000 +0.4% |
| 2021 | $3,721 +6% | $370,700 +23.9% |
| 2020 | $3,511 +2.9% | $299,200 |
| 2019 | $3,411 -5.6% | $299,200 |
| 2018 | $3,612 -1% | $299,200 |
| 2017 | $3,648 -14.3% | $299,200 -8.6% |
| 2016 | $4,256 +2.5% | $327,200 |
| 2015 | $4,151 -3.1% | $327,200 |
| 2014 | $4,284 -9.4% | $327,200 -3.7% |
| 2013 | $4,729 -0.3% | $339,800 |
| 2012 | $4,744 -14.7% | $339,800 -13.1% |
| 2011 | $5,561 | $391,100 |
Find assessor info on the county website
Monthly payment
Est. payment
Payment breakdown
Explore the cost of this home by adjusting the details. Changes won't be saved.Climate risks
Neighborhood: 53033
Nearby schools
Schools provided by the listing agent
- Elementary: Friess Lake
- High: Hartford
Source: WIREX MLS. This data may not be complete. We recommend contacting the local school district to confirm school assignments for this home.
Similar homes
- $619,9004 bd3 ba2.8k sqft21651 N Weather Edge CIRCLE, Lannon, WI 53046Active
 MLS ID #1979796, Scott Campbell. WIREX MLS
 - $625,0004 bd4 ba3.6k sqftN102W14725 Kingshill ROAD, Germantown, WI 53022Active
 MLS ID #1977452, Julianne Douglas. WIREX MLS
 - $599,9003 bd3 ba3.2k sqftN171W20293 Northview DRIVE, Jackson, WI 53037Active
 MLS ID #1968555, Jennifer Konop. WIREX MLS
 - $550,0004 bd3 ba2k sqftN113W13033 Crestview DRIVE, Germantown, WI 53022Active
 MLS ID #1980344, Sara Dreyer. WIREX MLS
