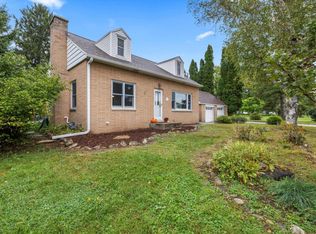
So many updates make this house shine. Cement siding, windows and doors in last 2 years. Roof 3 yrs, gutter guards 4 yrs, Quartz counters, SS appliances and white cabinets in 2020. LVP flooring on Main and LL in 2018. Master bedroom has professionally built, huge 12X11 walk in closet with built-ins. Primary bath remodeled w/beautiful Ceramic tile shower. Both bathrooms have tile. Newer split heaters and A/C units. Whole house generator which runs on natural gas. Gas fireplace and gas dryer, a gas panel heater which adds humidity to the air in dry winter months. Whole house reverse osmosis system too. Three bedrooms plus flex room for office, extra bedroom, or craft/hobby room. Enjoy nearly an acre lot filled with flowerbeds, deck and mature trees. NO WATER during the recent storm!
Closed
$405,000
W226N8019 Longview DRIVE, Lisbon, WI 53089
3beds
2,400sqft
Single Family Residence
Built in 1971
0.86 Acres Lot
$550,300 Zestimate®
$169/sqft
$2,610 Estimated rent
Home value
$550,300
$523,000 - $583,000
$2,610/mo
Zestimate® history
Owner options
List your home for rent
$2,610/mo
Rent Zestimate®
Find your next renter with Zillow Rental Manager. Plus, with online applications, you can quickly screen prospective tenants – for free.
$2,610/mo
Rent Zestimate®
Refinance and save
$2,563/mo
Est. payment
Refinancing to a lower rate could help reduce your monthly payments and save thousands over the life of the loan.
$2,563/mo
Est. payment
Explore your selling options
Work with a Zillow partner agent
Leverage their expertise and Zillow's premium Showcase listings to get your home seen by more buyers.
Get startedList with your own agent
Get your home in front of millions of buyers by listing it on Zillow.
Learn how to do itSell it yourself
Take full control of how buyers see your home on Zillow by listing For Sale by Owner (FSBO).
List your homeWhat's special
Gas fireplaceGas dryerQuartz countersWindows and doorsGas panel heaterLvp flooringWhite cabinets
Zillow last checked:
Listing updated:
Listed by:
Danielle Connolly,
The Wisconsin Real Estate Group
Bought with:
Linda S Flood
Source: WIREX MLS,MLS#: 1932016 Originating MLS: Metro MLS
Originating MLS: Metro MLSFacts & features
Interior
Bedrooms & bathrooms
- Bedrooms: 3
- Bathrooms: 2
- Full bathrooms: 2
- Main level bedrooms: 1
Primary bedroom
- Level: Main
- Area: 165
- Dimensions: 15 x 11
Bedroom 2
- Level: Lower
- Area: 132
- Dimensions: 12 x 11
Bedroom 3
- Level: Lower
- Area: 165
- Dimensions: 15 x 11
Bathroom
- Features: Shower on Lower, Ceramic Tile, Shower Stall
Family room
- Level: Lower
- Area: 330
- Dimensions: 22 x 15
Kitchen
- Level: Main
- Area: 210
- Dimensions: 21 x 10
Living room
- Level: Main
- Area: 208
- Dimensions: 16 x 13
Office
- Level: Lower
- Area: 99
- Dimensions: 11 x 9
Heating
- Electric, Multiple Units, Zoned
Cooling
- Multi Units, Wall/Sleeve Air
Appliances
- Included: Dryer, Oven, Range, Refrigerator, Washer, Water Softener
Features
- Cathedral/vaulted ceiling, Walk-In Closet(s)
- Windows: Skylight(s)
- Basement: Finished,Full,Full Size Windows,Sump Pump
Interior area
- Total structure area: 2,400
- Total interior livable area: 2,400 sqft
- Finished area above ground: 2,400
Property
Parking
- Total spaces: 2.5
- Parking features: Garage Door Opener, Attached, 2 Car
- Attached garage spaces: 2.5
Features
- Levels: Bi-Level
- Patio & porch: Deck
Lot
- Size: 0.86 Acres
- Dimensions: .86 Acre
Details
- Additional structures: Garden Shed
- Parcel number: LSBT0191046
- Zoning: Res
- Special conditions: Arms Length
Construction
Type & style
- Home type: SingleFamily
- Architectural style: Raised Ranch
- Property subtype: Single Family Residence
Materials
- Fiber Cement, Aluminum Trim
Condition
- 21+ Years
- New construction: No
- Year built: 1971
Utilities & green energy
- Sewer: Public Sewer
- Water: Well
- Utilities for property: Cable Available
Community & HOA
Community
- Subdivision: Rolling Hills Estates
Location
- Region: Lisbon
- Municipality: Lisbon
Financial & listing details
- Price per square foot: $169/sqft
- Tax assessed value: $391,900
- Annual tax amount: $4,109
- Date on market: 8/22/2025
- Inclusions: Oven/Range, Refrigerator, Reverse Osmosis System, Washer, Dryer, Window Blinds, Curtains, Whole House Generator, Shed, Ring Doorbell
- Exclusions: Sellers Personal Property
Price history
| Date | Event | Price |
|---|---|---|
| 10/10/2025 | Sold | $405,000+1.3%$169/sqft |
Source:  WIREX MLS #1932016 Report a problem WIREX MLS #1932016 Report a problem | ||
| 9/16/2025 | Pending sale | $399,900$167/sqft |
Source: WIREX MLS #1932016 Report a problem | ||
| 9/14/2025 | Price change | $399,900-7%$167/sqft |
Source: WIREX MLS #1932016 Report a problem | ||
| 8/22/2025 | Listed for sale | $429,900$179/sqft |
Source: WIREX MLS #1932016 Report a problem | ||
| 8/16/2025 | Listing removed | $429,900$179/sqft |
Source: WIREX MLS #1929168 Report a problem | ||
| 8/5/2025 | Contingent | $429,900$179/sqft |
Source: WIREX MLS #1929168 Report a problem | ||
| 8/2/2025 | Listed for sale | $429,900$179/sqft |
Source: WIREX MLS #1929168 Report a problem | ||
Public tax history
| Year | Property taxes | Tax assessment |
|---|---|---|
| 2024 | $4,061 +7.9% | $308,900 |
| 2023 | $3,765 +0.1% | $308,900 |
| 2022 | $3,763 +6.1% | $308,900 +1.2% |
| 2021 | $3,548 -2.4% | $305,300 +25.6% |
| 2020 | $3,635 -2.5% | $243,100 |
| 2019 | $3,726 -10.5% | $243,100 |
| 2018 | $4,166 +4.6% | $243,100 |
| 2017 | $3,984 +9.8% | $243,100 +1.8% |
| 2015 | $3,628 +0.4% | $238,800 |
| 2014 | $3,613 | $238,800 |
| 2013 | $3,613 | $238,800 -12.6% |
| 2012 | -- | $273,100 |
| 2010 | $4,094 | $273,100 |
| 2009 | -- | $273,100 |
| 2008 | -- | $273,100 |
| 2006 | -- | $273,100 +89.9% |
| 2005 | -- | $143,800 |
| 2004 | -- | $143,800 |
| 2003 | -- | $143,800 |
| 2002 | -- | $143,800 |
| 2001 | -- | $143,800 |
| 2000 | -- | $143,800 |
Find assessor info on the county website
Neighborhood: 53089
Nearby homes
- $649,0004 bd3 ba2.7k sqftW226N8041 Longview Dr, Lisbon, WI 53089For Sale

- $355,0003 bd2 ba1.9k sqftN80W22716 Plainview Rd, Lisbon, WI 53089Sold
- $469,400-- bd-- ba-- sqftW226N7993 Timberland Dr, Sussex, WI 53089Off Market
- $532,600-- bd-- ba-- sqftW226N8020 Longview Dr, Lisbon, WI 53089Off Market
- $574,5005 bd3 ba-- sqftW227N8046 Tamarack Rd, Lisbon, WI 53089Off Market
- $509,400-- bd-- ba-- sqftW226N8044 Longview Dr, Lisbon, WI 53089Off Market
- $491,400-- bd-- ba-- sqftW226N8065 Longview Dr, Lisbon, WI 53089Off Market
- $605,600-- bd-- ba-- sqftW227N7992 Tamarack Ct, Sussex, WI 53089Off Market
Nearby schools
GreatSchools rating
- 8/10Lannon Elementary SchoolGrades: K-4Distance: 2 mi
- 10/10Templeton Middle SchoolGrades: 7-8Distance: 2.5 mi
- 7/10Hamilton High SchoolGrades: 9-12Distance: 2.4 mi
Schools provided by the listing agent
- Elementary: Lannon
- Middle: Templeton
- High: Hamilton
- District: Hamilton
Source: WIREX MLS. This data may not be complete. We recommend contacting the local school district to confirm school assignments for this home.
Get a cash offer in 3 minutes
Find out how much your home could sell for in as little as 3 minutes with a no-obligation cash offer.
Estimated market value
$550,300
Get a cash offer in 3 minutes
Find out how much your home could sell for in as little as 3 minutes with a no-obligation cash offer.
Estimated market value
$550,300
- Wisconsin
- Waukesha County
- Lisbon
- 53089
- W226N8019 Longview DRIVE
Nearby cities
Nearby zip codes
Other Lisbon Topics
