Sunlight pours into this impeccably maintained ranch condo in Woodland Hills, where soaring vaulted ceilings and an open-concept design create a bright, airy feel. Beautiful LVP floors and tasteful updates make this home truly move-in ready. Enjoy peaceful mornings on the private east-facing balcony overlooking a mature tree line. The full-size windows in the lower level bring in abundant natural light, offering endless possibilities for future living space and a bathroom is already stubbed in. The extra-tall garage provides room for a car lift or additional storage. Residents also enjoy a clubhouse, walking paths, and a low-maintenance lifestyle in a desirable community.
Contingent
$645,000
1201 Woodland Hills DRIVE, Waukesha, WI 53188
2beds
1,845sqft
Condominium
Built in 2014
-- sqft lot
$642,400 Zestimate®
$350/sqft
$500/mo HOA
What's special
- 68 days
- 201
- 7
Zillow last checked:
Listing updated:
Listed by:
Alaina Zieman 262-719-1318,
Keller Williams Realty-Lake Country
Source: WIREX MLS,MLS#: 1968897 Originating MLS: Metro MLS
Originating MLS: Metro MLSFacts & features
Interior
Bedrooms & bathrooms
- Bedrooms: 2
- Bathrooms: 2
- Full bathrooms: 2
- Main level bedrooms: 2
Primary bedroom
- Level: Main
- Area: 196
- Dimensions: 14 x 14
Bedroom 2
- Level: Main
- Area: 168
- Dimensions: 14 x 12
Bathroom
- Features: Ceramic Tile, Master Bedroom Bath: Walk-In Shower, Master Bedroom Bath, Shower Stall, Stubbed For Bathroom on Lower
Dining room
- Level: Main
- Area: 132
- Dimensions: 12 x 11
Kitchen
- Level: Main
- Area: 132
- Dimensions: 12 x 11
Living room
- Level: Main
- Area: 252
- Dimensions: 14 x 18
Heating
- Natural Gas, Forced Air
Cooling
- Central Air
Appliances
- Included: Dishwasher, Disposal, Dryer, Microwave, Oven, Range, Refrigerator, Washer
- Laundry: In Unit
Features
- High Speed Internet, Cathedral/vaulted ceiling, Walk-In Closet(s), Kitchen Island
- Flooring: Wood or Sim.Wood Floors
- Basement: 8'+ Ceiling,Full,Full Size Windows,Concrete,Sump Pump
Interior area
- Total structure area: 1,845
- Total interior livable area: 1,845 sqft
- Finished area above ground: 1,845
Property
Parking
- Total spaces: 2
- Parking features: Attached, 2 Car
- Attached garage spaces: 2
Features
- Levels: One,1 Story
- Stories: 1
- Patio & porch: Patio/Porch
- Exterior features: Private Entrance
Details
- Parcel number: 2910985066
- Zoning: RES
Construction
Type & style
- Home type: Condo
- Property subtype: Condominium
- Attached to another structure: Yes
Materials
- Brick, Brick/Stone, Fiber Cement, Aluminum Trim, Stone
Condition
- 11-20 Years
- New construction: No
- Year built: 2014
Utilities & green energy
- Sewer: Public Sewer
- Water: Public
Community & HOA
Community
- Subdivision: Woodland Hills
HOA
- Has HOA: Yes
- Amenities included: Clubhouse, Common Green Space, Trail(s)
- HOA fee: $500 monthly
Location
- Region: Waukesha
- Municipality: Waukesha
Financial & listing details
- Price per square foot: $350/sqft
- Tax assessed value: $557,185
- Annual tax amount: $7,454
- Date on market: 6/25/2026
- Inclusions: Induction Stove With Double Ovens, Refrigerator, Washer And Dryer, Dishwasher, Microwave, Living Room Tv Mount, All Light Fixtures, Blinds, Curtain Rods, Primary Closet Jewelry Organizer, Wall Shelves In Bedroom #2, Basement Treadmill, Fluorescent Lights, And Wall-Mounted Ribbon Rack.
- Exclusions: Seller's Personal Property, See List Of Inclusions/ Exclusions With Agent For Full List.
Estimated market value
$642,400
$610,000 - $675,000
$2,252/mo
Price history
| Date | Event | Price |
|---|---|---|
| 8/12/2026 | Contingent | $645,000$350/sqft |
Source:  WIREX MLS #1968897 Report a problem WIREX MLS #1968897 Report a problem | ||
| 6/25/2026 | Listed for sale | $645,000$350/sqft |
Source: WIREX MLS #1968897 Report a problem | ||
Public tax history
| Year | Property taxes | Tax assessment |
|---|---|---|
| 2024 | $7,721 +2.6% | $513,000 |
| 2023 | $7,529 -1% | $513,000 +31.6% |
| 2022 | $7,605 -2.6% | $389,800 |
| 2021 | $7,805 +3.9% | $389,800 |
| 2020 | $7,510 +3% | $389,800 |
| 2019 | $7,294 -11.3% | $389,800 |
| 2018 | $8,221 +0.8% | $389,800 |
| 2017 | $8,153 +15.1% | $389,800 +12% |
| 2015 | $7,085 | $348,000 |
Find assessor info on the county website
Monthly payment
Est. payment
Payment breakdown
Explore the cost of this home by adjusting the details. Changes won't be saved.Climate risks
Neighborhood: 53188
Nearby schools
Schools provided by the listing agent
- District: Waukesha
Source: WIREX MLS. This data may not be complete. We recommend contacting the local school district to confirm school assignments for this home.
- $632,2003 bd3 ba2.7k sqft1203 Woodland Hills Dr, Waukesha, WI 53188Off Market
- $659,9003 bd3 ba2.9k sqft1207 Woodland Hills Dr, Waukesha, WI 53188For Sale
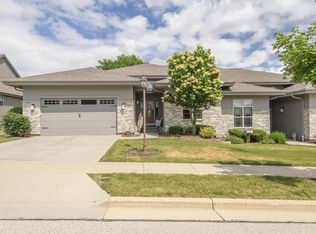
- $650,4003 bd3 ba2.9k sqft1207 Woodland Hills Dr, Waukesha, WI 53188Off Market
- $660,9003 bd3 ba2.7k sqft1205 Woodland Hills Dr, Waukesha, WI 53188Off Market
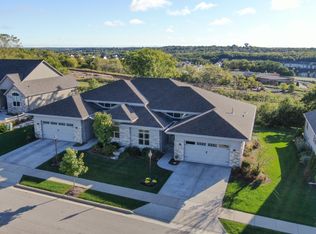
Similar homes
- $565,0002 bd2 ba1.7k sqftWoodland Hills Ii, Waukesha, WI 53188Active
 MLS ID #1966092, Connie Cummings. WIREX MLS
 - $499,0003 bd2 ba1.6k sqftS25W27059 Winnebago WAY, Waukesha, WI 53188Active
 MLS ID #1977578, Melissa Dooley. WIREX MLS
 - $699,9004 bd3 ba2.4k sqft3741 Howell Oaks DRIVE, Waukesha, WI 53188Active
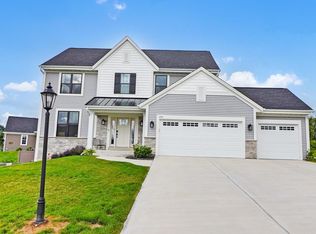 MLS ID #1968153, Paul Liebe. WIREX MLS
 - $385,0003 bd3 ba1.6k sqft405-407 Century Oak Condominiu, Waukesha, WI 53188Active
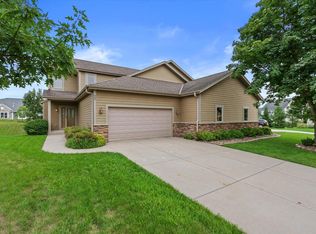 MLS ID #1976000, One Roof Real Estate Group*. WIREX MLS
