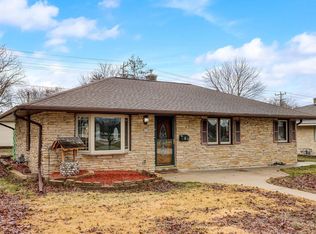
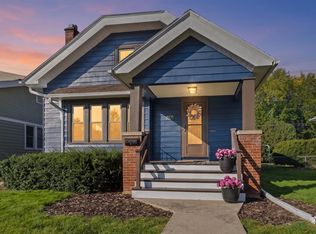
Gorgeous Contemporary Home in West Allis! Beautifully updated 3-bedroom, 2-bath home! The open-concept features an updated kitchen with quartz countertops, cabinets, a stylish backsplash, and newer appliances; updated bathrooms; fresh paint; luxury plank flooring; refinished hardwood floors; modern light fixtures; and a cozy electric fireplace. Enjoy two spacious walk-in closets upstairs and a 2.5-car detached garage, plus a new concrete parking space. Rainbow Park is right across the street! Conveniently located near freeways, shopping, restaurants, and everyday amenities. Move-in ready and waiting for you--schedule your showing today!
Pending
$350,000
818 S 116th STREET, West Allis, WI 53214
3beds
1,770sqft
Single Family Residence
Built in 1954
6,534 Square Feet Lot
$359,500 Zestimate®
$198/sqft
$-- HOA
What's special
Modern light fixturesStylish backsplashQuartz countertopsFresh paintCozy electric fireplaceUpdated kitchenRefinished hardwood floors
- 32 days
- 556
- 35
Likely to sell faster than
Zillow last checked:
Listing updated:
Listed by:
Maria Garcia Hernandez 414-731-6709,
EXP Realty, LLC MKE
Source: WIREX MLS,MLS#: 1983068 Originating MLS: Metro MLS
Facts & features
Interior
Bedrooms & bathrooms
- Bedrooms: 3
- Bathrooms: 2
- Full bathrooms: 2
- Main level bedrooms: 2
Primary bedroom
- Level: Upper
- Area: 224
- Dimensions: 14 x 16
Bedroom 2
- Level: Main
- Area: 90
- Dimensions: 10 x 9
Bedroom 3
- Level: Main
- Area: 121
- Dimensions: 11 x 11
Bathroom
- Features: Tub Only, Ceramic Tile, Master Bedroom Bath: Walk-In Shower, Shower Over Tub, Shower Stall
Dining room
- Level: Main
- Area: 165
- Dimensions: 15 x 11
Kitchen
- Level: Main
- Area: 120
- Dimensions: 12 x 10
Living room
- Level: Main
- Area: 228
- Dimensions: 19 x 12
Heating
- Natural Gas, Forced Air
Cooling
- Central Air
Appliances
- Included: Dishwasher, Disposal, Dryer, Oven, Range, Refrigerator, Washer
Features
- Walk-In Closet(s)
- Flooring: Wood
- Basement: Block,Full
Interior area
- Total structure area: 1,770
- Total interior livable area: 1,770 sqft
Property
Parking
- Total spaces: 2
- Parking features: Garage Door Opener, Detached, 2 Car, 1 Space
- Garage spaces: 2
Features
- Levels: Two
- Stories: 2
Lot
- Size: 6,534 Square Feet
- Features: Sidewalks
Details
- Parcel number: 4450443001
- Zoning: RES
Construction
Type & style
- Home type: SingleFamily
- Architectural style: Contemporary
- Property subtype: Single Family Residence
Materials
- Aluminum Siding, Aluminum/Steel, Masonite/PressBoard
Condition
- 21+ Years
- New construction: No
- Year built: 1954
Utilities & green energy
- Sewer: Public Sewer
- Water: Public
Community & HOA
Location
- Region: West Allis
- Municipality: West Allis
Financial & listing details
- Price per square foot: $198/sqft
- Tax assessed value: $317,600
- Annual tax amount: $6,038
- Date on market: 10/2/2026
- Inclusions: Refrigerator, Stove, Dishwasher, Washer, Dryer, And Disposal.
- Exclusions: Seller's Personal Property.
Estimated market value
$359,500
$342,000 - $377,000
$2,722/mo
Price history
| Date | Event | Price |
|---|---|---|
| 10/5/2026 | Pending sale | $350,000$198/sqft |
Source: eXp Realty #1983068 Report a problem | ||
| 10/2/2026 | Listed for sale | $350,000+47.7%$198/sqft |
Source: eXp Realty #1983068 Report a problem | ||
| 4/24/2026 | Sold | $237,000+5.4%$134/sqft |
Source:  WIREX MLS #1956170 Report a problem | ||
| 4/8/2026 | Pending sale | $224,900$127/sqft |
Source: WIREX MLS #1956170 Report a problem | ||
| 4/2/2026 | Listed for sale | $224,900$127/sqft |
Source: WIREX MLS #1956170 Report a problem | ||
Public tax history
| Year | Property taxes | Tax assessment |
|---|---|---|
| 2025 | $5,965 +8.5% | $272,700 |
| 2024 | $5,497 +14.3% | $272,700 +58.7% |
| 2023 | $4,807 +6.7% | $171,800 |
| 2022 | $4,505 -11.6% | $171,800 |
| 2021 | $5,095 | $171,800 |
| 2020 | $5,095 +2.4% | $171,800 |
| 2019 | $4,977 -1.5% | $171,800 |
| 2018 | $5,052 +8.6% | $171,800 |
| 2017 | $4,653 +3.3% | $171,800 |
| 2016 | $4,505 +0.1% | $171,800 |
| 2015 | $4,503 +0.2% | $171,800 |
| 2014 | $4,495 -6.9% | $171,800 -10.5% |
| 2012 | $4,826 -0.5% | $191,900 |
| 2011 | $4,853 0% | $191,900 |
| 2010 | $4,855 -1.8% | $191,900 -7.2% |
| 2009 | $4,945 +2.8% | $206,800 |
| 2008 | $4,812 -1.3% | $206,800 |
| 2007 | $4,874 +5.8% | $206,800 |
| 2006 | $4,606 +3.8% | $206,800 +20.4% |
| 2005 | $4,436 | $171,800 |
| 2004 | -- | $171,800 +17.6% |
| 2003 | $4,094 +2.6% | $146,100 |
| 2002 | $3,990 +2.3% | $146,100 +14.9% |
| 2001 | $3,900 +2.1% | $127,100 |
| 2000 | $3,820 | $127,100 |
| 1999 | -- | $127,100 |
Find assessor info on the county website
Monthly payment
Est. payment
Payment breakdown
Explore the cost of this home by adjusting the details. Changes won't be saved.Climate risks
Neighborhood: Greenfield Gardens
Nearby schools
Schools provided by the listing agent
- District: West Allis
Source: WIREX MLS. This data may not be complete. We recommend contacting the local school district to confirm school assignments for this home.
Similar homes
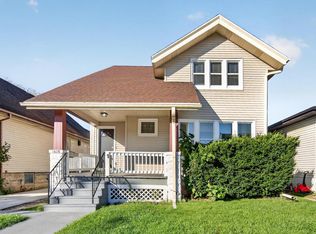
- $370,0006 bd4 ba2.1k sqft1639 S 79th STREET, West Allis, WI 53214Active
 MLS ID #1985870, Miriam Moreno. WIREX MLS
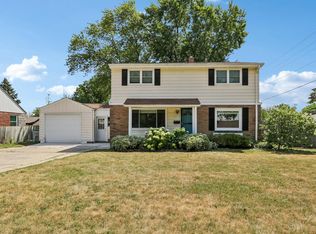
- $365,0003 bd2 ba1.7k sqft9035 W Morgan AVENUE, Milwaukee, WI 53228Active
 MLS ID #1982854, Thaer Bitar. WIREX MLS
- $325,0004 bd2 ba1.5k sqft1971 S 81st STREET, West Allis, WI 53219Active
 MLS ID #1985646, Peggy Varilla. WIREX MLS
- $344,9003 bd2 ba1.8k sqft1085 S Calhoun ROAD, Brookfield, WI 53005Active
 MLS ID #1971471, Elsafy Team*. WIREX MLS
