Sun-filled and full of character, this charming brick bungalow offers the perfect blend of classic Tosa style and everyday function. Set on a beautiful tree-lined street just steps from East Tosa and the shops, restaurants and energy of North Avenue, the location makes an active, walkable lifestyle easy. Inside, you'll find plenty of room to spread out with 4 bedrooms, 3 full baths and a finished lower level offering flexible additional living space. Outside, enjoy a private, fenced backyard perfect for entertaining, play or relaxing. Newer mechanicals and roof add peace of mind, while original character and abundant natural light make this home truly special.
Active
Price cut: $13K (10/14)
$359,900
2344 N 60th STREET, Milwaukee, WI 53210
4beds
2,754sqft
Single Family Residence
Built in 1927
5,227 Square Feet Lot
$360,100 Zestimate®
$131/sqft
$-- HOA
What's special
Beautiful tree-lined streetOriginal characterAbundant natural lightCharming brick bungalowFull of character
- 35 days
- 2,062
- 306
Likely to sell faster than
Zillow last checked:
Listing updated:
Listed by:
Alaina Zieman 262-719-1318,
Keller Williams Realty-Lake Country
Source: WIREX MLS,MLS#: 1982080 Originating MLS: Metro MLS
Facts & features
Interior
Bedrooms & bathrooms
- Bedrooms: 4
- Bathrooms: 3
- Full bathrooms: 3
- Main level bedrooms: 2
Primary bedroom
- Level: Main
- Area: 143
- Dimensions: 11 x 13
Bedroom 2
- Level: Main
- Area: 88
- Dimensions: 8 x 11
Bedroom 3
- Level: Upper
- Area: 140
- Dimensions: 10 x 14
Bedroom 4
- Level: Upper
- Area: 110
- Dimensions: 10 x 11
Bathroom
- Features: Tub Only, Ceramic Tile, Shower Stall
Dining room
- Level: Main
- Area: 156
- Dimensions: 12 x 13
Kitchen
- Level: Main
- Area: 132
- Dimensions: 12 x 11
Living room
- Level: Main
- Area: 286
- Dimensions: 22 x 13
Heating
- Natural Gas, Forced Air
Cooling
- Central Air
Appliances
- Included: Dishwasher, Disposal, Dryer, Oven, Range, Refrigerator, Washer
Features
- Basement: Finished,Full
Interior area
- Total structure area: 2,754
- Total interior livable area: 2,754 sqft
- Finished area above ground: 2,132
- Finished area below ground: 622
Property
Parking
- Total spaces: 1
- Parking features: Detached, 1 Car
- Garage spaces: 1
Features
- Levels: Two
- Stories: 2
- Fencing: Fenced Yard
Lot
- Size: 5,227 Square Feet
- Features: Sidewalks
Details
- Parcel number: 3290155000
- Zoning: RT2 RES
Construction
Type & style
- Home type: SingleFamily
- Architectural style: Bungalow
- Property subtype: Single Family Residence
Materials
- Brick, Brick/Stone, Wood Siding
Condition
- 21+ Years
- New construction: No
- Year built: 1927
Utilities & green energy
- Sewer: Public Sewer
- Water: Public
Community & HOA
Location
- Region: Milwaukee
- Municipality: Milwaukee
Financial & listing details
- Price per square foot: $131/sqft
- Tax assessed value: $285,800
- Annual tax amount: $5,858
- Date on market: 9/25/2026
- Inclusions: Oven/ Range; Refrigerator; Dishwasher; Washer; Dryer; Raised Garden Beds.
- Exclusions: Seller's Personal Property.
Estimated market value
$360,100
$342,000 - $378,000
$2,515/mo
Price history
| Date | Event | Price |
|---|---|---|
| 10/14/2026 | Price change | $359,900-3.5%$131/sqft |
Source:  WIREX MLS #1982080 Report a problem | ||
| 9/25/2026 | Listed for sale | $372,900+13%$135/sqft |
Source: WIREX MLS #1982080 Report a problem | ||
| 2/23/2024 | Sold | $330,000-8.1%$120/sqft |
Source: WIREX MLS #1859061 Report a problem | ||
| 1/24/2024 | Contingent | $359,000$130/sqft |
Source: WIREX MLS #1859061 Report a problem | ||
| 12/1/2023 | Listed for sale | $359,000-2.2%$130/sqft |
Source: WIREX MLS #1859061 Report a problem | ||
| 11/20/2023 | Listing removed | $367,000$133/sqft |
Source: WIREX MLS #1856446 Report a problem | ||
| 11/2/2023 | Listed for sale | $367,000+62.4%$133/sqft |
Source: WIREX MLS #1856446 Report a problem | ||
| 10/27/2023 | Sold | $226,000$82/sqft |
Source: Public Record Report a problem | ||
Public tax history
| Year | Property taxes | Tax assessment |
|---|---|---|
| 2025 | $5,945 +14.9% | $285,800 +26.6% |
| 2024 | $5,175 +14% | $225,700 +17.4% |
| 2023 | $4,542 -0.8% | $192,200 |
| 2022 | $4,576 +6.7% | $192,200 +24.7% |
| 2021 | $4,289 | $154,100 |
| 2020 | $4,289 | $154,100 |
| 2019 | $4,289 -2.5% | $154,100 -2.5% |
| 2018 | $4,400 +13.1% | $158,000 +9.1% |
| 2017 | $3,889 +3.7% | $144,800 +6% |
| 2016 | $3,750 +1.3% | $136,600 |
| 2015 | $3,703 | $136,600 -2.6% |
| 2014 | $3,703 | $140,200 |
| 2012 | -- | $140,200 -10% |
| 2011 | -- | $155,700 |
| 2010 | $4,051 -5.3% | $155,700 -7% |
| 2009 | $4,277 | $167,400 -6.8% |
| 2008 | -- | $179,700 |
| 2007 | -- | $179,700 |
| 2006 | -- | $179,700 |
| 2005 | -- | $179,700 +13.7% |
| 2004 | -- | $158,100 +25% |
| 2003 | -- | $126,500 +34% |
| 2001 | $2,716 +5.4% | $94,400 |
| 2000 | $2,576 +13.5% | $94,400 +12.6% |
| 1999 | $2,270 | $83,800 |
Find assessor info on the county website
Monthly payment
Est. payment
Payment breakdown
Explore the cost of this home by adjusting the details. Changes won't be saved.Climate risks
Neighborhood: Uptown
Nearby schools
Schools provided by the listing agent
- District: Milwaukee
Source: WIREX MLS. This data may not be complete. We recommend contacting the local school district to confirm school assignments for this home.
Similar homes
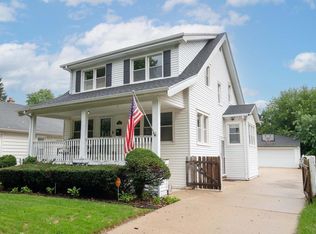
- $300,0004 bd3 ba2.3k sqft2642 N Sherman BOULEVARD, Milwaukee, WI 53210Active
 MLS ID #1985781, Ippoliti Property Group*. WIREX MLS
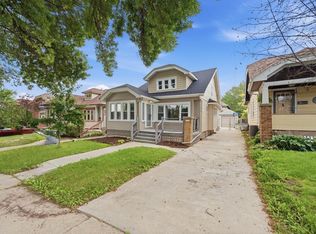
- $354,9004 bd2 ba1.7k sqft2924 N 74th STREET, Milwaukee, WI 53210Active
 MLS ID #1979642, Joseph Paschke. WIREX MLS
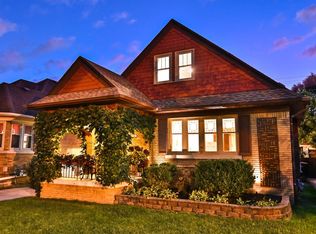
- $339,0004 bd3 ba1.8k sqft1350 N 55th STREET, Milwaukee, WI 53208Active
 MLS ID #1986255, Justin Price. WIREX MLS
- $429,9004 bd2 ba1.7k sqft2461 N 60th STREET, Wauwatosa, WI 53210Active
 MLS ID #1985670, Kelley Ruzicka. WIREX MLS
