Move into this beautiful 5 bedroom, 2 full bath home filled with timeless charm and character! A spacious foyer welcomes you inside, setting the tone for the warmth & elegance found throughout. Stunning leaded glass windows and original architectural details add to the home's unique appeal. The massive living room features a charming faux fireplace, creating an inviting space for relaxing or entertaining. The formal dining room showcases beautiful built in cabinetry, perfect for displaying your treasured pieces. The spacious kitchen offers plenty of room for preparing meals, along w/ a cozy eating nook for everyday dining. With five generously sized bedrooms, this home offers versatility for family, guests, or a home office. A wonderful blend of classic charm, character, & spacious living!
Active
Price cut: $10K (11/16)
$200,000
2903 N 46th STREET, Milwaukee, WI 53210
5beds
2,361sqft
Single Family Residence
Built in 1927
5,227 Square Feet Lot
$197,300 Zestimate®
$85/sqft
$-- HOA
What's special
Spacious kitchenFive generously sized bedroomsCozy eating nookStunning leaded glass windowsOriginal architectural detailsCharming faux fireplaceSpacious foyer
- 25 days
- 1,378
- 146
Likely to sell faster than
Zillow last checked:
Listing updated:
Listed by:
Dawn Kamalian PropertyInfo@shorewest.com,
Shorewest Realtors - South Metro
Source: WIREX MLS,MLS#: 1986201 Originating MLS: Metro MLS
Facts & features
Interior
Bedrooms & bathrooms
- Bedrooms: 5
- Bathrooms: 2
- Full bathrooms: 2
- Main level bedrooms: 2
Primary bedroom
- Level: Main
- Area: 182
- Dimensions: 13 x 14
Bedroom 2
- Level: Main
- Area: 143
- Dimensions: 11 x 13
Bedroom 3
- Level: Upper
- Area: 121
- Dimensions: 11 x 11
Bedroom 4
- Level: Upper
- Area: 100
- Dimensions: 10 x 10
Bedroom 5
- Level: Upper
- Area: 120
- Dimensions: 10 x 12
Bathroom
- Features: Tub Only, Whirlpool
Dining room
- Level: Main
- Area: 120
- Dimensions: 10 x 12
Kitchen
- Level: Main
- Area: 192
- Dimensions: 12 x 16
Living room
- Level: Main
- Area: 234
- Dimensions: 13 x 18
Heating
- Electric, Natural Gas, Radiant/Hot Water
Cooling
- Wall/Window Unit(s)
Appliances
- Included: Window A/C, Oven, Range, Refrigerator
Features
- Walk-In Closet(s)
- Basement: Block,Full
Interior area
- Total structure area: 2,361
- Total interior livable area: 2,361 sqft
Video & virtual tour
Property
Parking
- Total spaces: 2
- Parking features: Garage Door Opener, Detached, 2 Car, 1 Space
- Garage spaces: 2
Features
- Levels: One and One Half
- Stories: 1
- Has spa: Yes
- Spa features: Bath
Lot
- Size: 5,227 Square Feet
- Features: Sidewalks
Details
- Parcel number: 3070030000
- Zoning: RT2
Construction
Type & style
- Home type: SingleFamily
- Architectural style: Bungalow
- Property subtype: Single Family Residence
Materials
- Brick, Brick/Stone
Condition
- 21+ Years
- New construction: No
- Year built: 1927
Utilities & green energy
- Sewer: Public Sewer
- Water: Public
Community & HOA
Location
- Region: Milwaukee
- Municipality: Milwaukee
Financial & listing details
- Price per square foot: $85/sqft
- Tax assessed value: $274,100
- Annual tax amount: $5,405
- Date on market: 10/26/2026
Estimated market value
$197,300
$187,000 - $207,000
$2,699/mo
Price history
| Date | Event | Price |
|---|---|---|
| 11/16/2026 | Price change | $200,000-4.8%$85/sqft |
Source:  WIREX MLS #1986201 Report a problem | ||
| 11/10/2026 | Price change | $210,000-4.5%$89/sqft |
Source: WIREX MLS #1986201 Report a problem | ||
| 10/26/2026 | Listed for sale | $220,000+41.9%$93/sqft |
Source: WIREX MLS #1986201 Report a problem | ||
| 11/20/2018 | Sold | $155,000-8.8%$66/sqft |
Source: Public Record Report a problem | ||
| 10/22/2018 | Price change | $170,000-5.6%$72/sqft |
Source: MAP Realty Group LLC #1608528 Report a problem | ||
| 10/2/2018 | Listed for sale | $180,000+140%$76/sqft |
Source: MAP Realty Group LLC #1608528 Report a problem | ||
| 6/24/1996 | Sold | $75,000$32/sqft |
Source: Public Record Report a problem | ||
Public tax history
| Year | Property taxes | Tax assessment |
|---|---|---|
| 2025 | $5,701 +29.9% | $274,100 +43.2% |
| 2024 | $4,389 +20.6% | $191,400 +24.3% |
| 2023 | $3,639 -0.8% | $154,000 |
| 2022 | $3,667 -10% | $154,000 +5.2% |
| 2021 | $4,074 | $146,400 |
| 2020 | $4,074 | $146,400 |
| 2019 | $4,074 +15% | $146,400 +15.1% |
| 2018 | $3,543 +31.6% | $127,200 +26.2% |
| 2017 | $2,692 +3.6% | $100,800 +3.1% |
| 2016 | $2,598 -1.6% | $97,800 |
| 2015 | $2,640 | $97,800 |
| 2014 | $2,640 | $97,800 -4.9% |
| 2012 | -- | $102,800 +16.4% |
| 2011 | -- | $88,300 |
| 2010 | $2,179 +1.9% | $88,300 |
| 2009 | $2,138 | $88,300 -20% |
| 2008 | -- | $110,400 |
| 2007 | -- | $110,400 |
| 2006 | -- | $110,400 |
| 2005 | -- | $110,400 +5.4% |
| 2004 | -- | $104,700 +33.4% |
| 2003 | -- | $78,500 +4.4% |
| 2002 | -- | $75,200 +8.2% |
| 2001 | $1,980 +5.4% | $69,500 |
| 2000 | $1,879 +20.4% | $69,500 +18.2% |
| 1999 | $1,560 | $58,800 |
Find assessor info on the county website
Monthly payment
Est. payment
Payment breakdown
Explore the cost of this home by adjusting the details. Changes won't be saved.Climate risks
Neighborhood: Saint Joseph
Nearby schools
Schools provided by the listing agent
- District: Milwaukee
Source: WIREX MLS. This data may not be complete. We recommend contacting the local school district to confirm school assignments for this home.

Similar homes
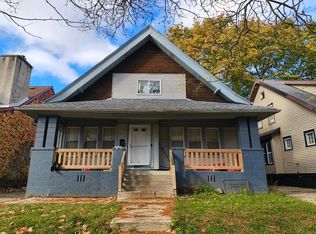
- $--5 bd2 ba2.2k sqft3001 N 38th St, Milwaukee, WI 53210Auction
 Auction.com 2
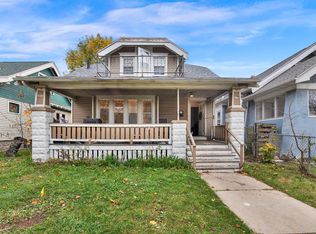
- $--4 bd2 ba2k sqft2513 N 44th St, Milwaukee, WI 53210Auction
 Auction.com 2
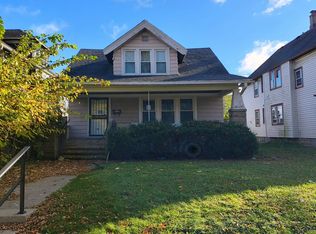
- $189,0005 bd2 ba2k sqft2873 N 41st STREET, Milwaukee, WI 53210Active
 MLS ID #1988429, Britney Ortiz. WIREX MLS
- $--3 bd1 ba1.2k sqft2746 N 44th St, Milwaukee, WI 53210Auction
 Auction.com 2
