Lovingly restored over 34 years, this charming painted lady features original hardwood floors, tooled leather wallpaper, a stained glass window, and a built-in china cabinet. There are 2 soaking tubs, including a clawfoot. Radiator heat converted to forced air with zoned heat. Fenced backyard with a shed that doubles as a playhouse. Three large bedrooms -- the master is a walk-through that could become 2, giving 4 bedrooms on one level. Partially finished walk-up attic just awaiting its full potential. Lower level finished with full bath, walk-in shower, and electric fireplace. Only a 2 year old driveway, 1 year old gutters, and maintenance free siding, make this house completely ready for her new owners!
Active
$300,000
900 S 20th STREET, Milwaukee, WI 53204
3beds
2,580sqft
Single Family Residence
Built in 1908
5,227 Square Feet Lot
$296,400 Zestimate®
$116/sqft
$-- HOA
What's special
Electric fireplaceThree large bedroomsStained glass windowFenced backyardBuilt-in china cabinetTooled leather wallpaperMaintenance free siding
- 5 hours
- 44
- 0
Zillow last checked:
Listing updated:
Listed by:
Paige Foss PropertyInfo@shorewest.com,
Shorewest Realtors, Inc.
Source: WIREX MLS,MLS#: 1985339 Originating MLS: Metro MLS
Facts & features
Interior
Bedrooms & bathrooms
- Bedrooms: 3
- Bathrooms: 3
- Full bathrooms: 3
Primary bedroom
- Level: Upper
- Area: 299
- Dimensions: 23 x 13
Bedroom 2
- Level: Upper
- Area: 121
- Dimensions: 11 x 11
Bedroom 3
- Level: Upper
- Area: 216
- Dimensions: 12 x 18
Bathroom
- Features: Tub Only, Ceramic Tile, Shower Stall
Dining room
- Level: Main
- Area: 165
- Dimensions: 15 x 11
Kitchen
- Level: Main
- Area: 110
- Dimensions: 11 x 10
Living room
- Level: Main
- Area: 180
- Dimensions: 15 x 12
Heating
- Natural Gas, Forced Air, Zoned
Appliances
- Included: Dryer, Freezer, Other, Oven, Range, Refrigerator
Features
- Walk-In Closet(s), Walk-thru Bedroom
- Flooring: Wood
- Basement: Finished,Full
- Attic: Expandable
Interior area
- Total structure area: 2,580
- Total interior livable area: 2,580 sqft
- Finished area above ground: 1,720
- Finished area below ground: 860
Property
Parking
- Parking features: No Garage
Features
- Levels: Two
- Stories: 2
- Fencing: Fenced Yard
Lot
- Size: 5,227 Square Feet
Details
- Additional structures: Garden Shed
- Parcel number: 4331313000
- Zoning: RES
Construction
Type & style
- Home type: SingleFamily
- Architectural style: Victorian/Federal
- Property subtype: Single Family Residence
Materials
- Aluminum Siding, Aluminum/Steel, Wood Siding
Condition
- 21+ Years
- New construction: No
- Year built: 1908
Utilities & green energy
- Sewer: Public Sewer
- Water: Public
Community & HOA
Community
- Security: Security System
Location
- Region: Milwaukee
- Municipality: Milwaukee
Financial & listing details
- Price per square foot: $116/sqft
- Tax assessed value: $167,300
- Annual tax amount: $3,133
- Date on market: 10/19/2026
- Inclusions: Oven/Range, Refrigerator, Blinds, Some Curtains & Rods, Furniture In Bedroom 3, Dressers In The Attic, Bench In Master Bedroom, Dining Room Buffet, Electric Fireplace, Dehumidifier, Dryer, Basement Freezer, Pinball Machine, Asteroids Game, Space Invader Cabinet
Estimated market value
$296,400
$282,000 - $311,000
$2,118/mo
Price history
| Date | Event | Price |
|---|---|---|
| 10/19/2026 | Listed for sale | $300,000$116/sqft |
Source:  WIREX MLS #1985339 Report a problem | ||
Public tax history
| Year | Property taxes | Tax assessment |
|---|---|---|
| 2025 | $3,480 +0.8% | $167,300 +11.1% |
| 2024 | $3,453 +19.6% | $150,600 +23.2% |
| 2023 | $2,888 -0.8% | $122,200 |
| 2022 | $2,910 +10.3% | $122,200 +28.9% |
| 2021 | $2,638 | $94,800 |
| 2020 | $2,638 | $94,800 |
| 2019 | $2,638 -1.1% | $94,800 -1% |
| 2018 | $2,668 +33% | $95,800 +22% |
| 2017 | $2,006 +3.4% | $78,500 +4.7% |
| 2016 | $1,939 +0.2% | $75,000 |
| 2015 | $1,935 | $75,000 |
| 2014 | $1,935 | $75,000 -9.6% |
| 2012 | -- | $83,000 -18.1% |
| 2011 | -- | $101,300 |
| 2010 | $2,524 -8.8% | $101,300 -10% |
| 2009 | $2,769 | $112,600 -6.3% |
| 2008 | -- | $120,200 +15% |
| 2007 | -- | $104,500 |
| 2006 | -- | $104,500 |
| 2005 | -- | $104,500 +16.6% |
| 2004 | -- | $89,600 +23.1% |
| 2003 | -- | $72,800 +10.1% |
| 2002 | -- | $66,100 +8.2% |
| 2001 | $2,330 +26.5% | $61,100 |
| 2000 | $1,842 -1.7% | $61,100 +13.6% |
| 1999 | $1,873 | $53,800 |
Find assessor info on the county website
Monthly payment
Est. payment
Payment breakdown
Explore the cost of this home by adjusting the details. Changes won't be saved.Climate risks
Neighborhood: Clarke Square
Nearby schools
Schools provided by the listing agent
- District: Milwaukee
Source: WIREX MLS. This data may not be complete. We recommend contacting the local school district to confirm school assignments for this home.
Similar homes
- $299,9004 bd2 ba2.5k sqft837 S 17th STREET, Milwaukee, WI 53204Active
 MLS ID #1982307, Tony Wendorf & Associates Team*. WIREX MLS
- $289,9003 bd2 ba1.3k sqft2717 S 51st STREET, Milwaukee, WI 53219Active
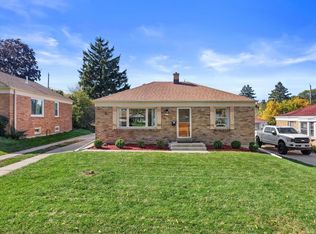 MLS ID #1982428, HIGHMARK RE Group*. WIREX MLS
- $239,0003 bd2 ba1.4k sqft1224 S 25th STREET, Milwaukee, WI 53204Active
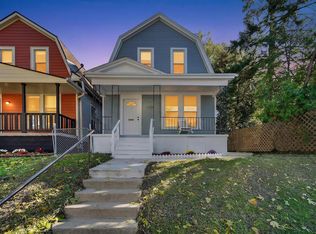 MLS ID #1983547, Maria Lopez. WIREX MLS
- $299,9003 bd1 ba1.8k sqft5700 W Rita DRIVE, West Allis, WI 53219Active
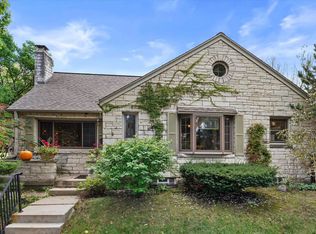 MLS ID #1985276, Karla Cuculi. WIREX MLS
