Welcome home to your 4 bedroom 3 bathroom south side Milwaukee spacious single family house. Enjoy relaxing in the sunny front living room or an evening dinner in the large dining room. First floor flex space can be used as the 4th bedroom or a home office. Bright open kitchen with appliance leads to a roomy mudroom. Venture down to the lower level recreational space with tv lounge, second full kitchen, another full bath, laundry, exterior rear entry and space to spread out. When you're retiring for the evening the upper level has a loft to relax in and 3 of the 4 bedrooms, one that connects to the 3rd full bath. Outside there's a large fully fenced back yard for hosting BBQ's, relaxing or space to play. Rounding out this nice home is a 2 car garage with overhead door opener!
Active
$209,000
1309 S 19th STREET, Milwaukee, WI 53204
4beds
1,546sqft
Single Family Residence
Built in 1890
3,920 Square Feet Lot
$207,800 Zestimate®
$135/sqft
$-- HOA
What's special
Large dining roomSecond full kitchenRoomy mudroomExterior rear entry
- 1 day
- 94
- 10
Zillow last checked:
Listing updated:
Listed by:
Andrew Reid 414-852-7828,
Andrew's Realty
Source: WIREX MLS,MLS#: 1988920 Originating MLS: Metro MLS
Facts & features
Interior
Bedrooms & bathrooms
- Bedrooms: 4
- Bathrooms: 5
- Full bathrooms: 5
- Main level bedrooms: 1
Primary bedroom
- Level: Upper
- Area: 150
- Dimensions: 10 x 15
Bedroom 2
- Level: Upper
- Area: 121
- Dimensions: 11 x 11
Bedroom 3
- Level: Upper
- Area: 154
- Dimensions: 11 x 14
Bedroom 4
- Level: Main
- Area: 88
- Dimensions: 8 x 11
Bathroom
- Features: Tub Only, Shower Over Tub
Dining room
- Level: Main
- Area: 168
- Dimensions: 12 x 14
Kitchen
- Level: Main
- Area: 156
- Dimensions: 12 x 13
Living room
- Level: Main
- Area: 154
- Dimensions: 11 x 14
Heating
- Natural Gas, Forced Air
Appliances
- Included: Dryer, Microwave, Range, Refrigerator, Washer
Features
- Walk-In Closet(s)
- Basement: Finished,Walk-Out Access
Interior area
- Total structure area: 1,546
- Total interior livable area: 1,546 sqft
Property
Parking
- Total spaces: 2
- Parking features: Garage Door Opener, Detached, 2 Car
- Garage spaces: 2
Features
- Levels: Two
- Stories: 2
- Patio & porch: Patio
- Fencing: Fenced Yard
Lot
- Size: 3,920 Square Feet
- Features: Sidewalks
Details
- Parcel number: 4331916000
- Zoning: RT$
Construction
Type & style
- Home type: SingleFamily
- Architectural style: Other,Victorian/Federal
- Property subtype: Single Family Residence
Materials
- Aluminum Siding, Aluminum/Steel
Condition
- 21+ Years
- New construction: No
- Year built: 1890
Utilities & green energy
- Sewer: Public Sewer
- Water: Public
- Utilities for property: Cable Available
Community & HOA
Location
- Region: Milwaukee
- Municipality: Milwaukee
Financial & listing details
- Price per square foot: $135/sqft
- Tax assessed value: $163,400
- Annual tax amount: $3,052
- Date on market: 11/19/2026
Estimated market value
$207,800
$197,000 - $218,000
$2,047/mo
Price history
| Date | Event | Price |
|---|---|---|
| 11/19/2026 | Listed for sale | $209,000+39.3%$135/sqft |
Source:  WIREX MLS #1988920 Report a problem | ||
| 6/6/2022 | Sold | $150,000+7.2%$97/sqft |
Source: WIREX MLS #1790259 Report a problem | ||
| 5/7/2022 | Contingent | $139,900$90/sqft |
Source: WIREX MLS #1790259 Report a problem | ||
| 5/5/2022 | Listed for sale | $139,900+210.9%$90/sqft |
Source: WIREX MLS #1790259 Report a problem | ||
| 7/24/1998 | Sold | $45,000+9.8%$29/sqft |
Source: Public Record Report a problem | ||
| 10/21/1996 | Sold | $41,000+130.3%$27/sqft |
Source: Public Record Report a problem | ||
| 4/22/1996 | Sold | $17,800$12/sqft |
Source: Public Record Report a problem | ||
Public tax history
| Year | Property taxes | Tax assessment |
|---|---|---|
| 2025 | $3,399 +7.4% | $163,400 +18.4% |
| 2024 | $3,164 +6.1% | $138,000 +9.4% |
| 2023 | $2,982 +16.4% | $126,200 +17.3% |
| 2022 | $2,562 +30.2% | $107,600 +52.2% |
| 2021 | $1,968 | $70,700 |
| 2020 | $1,968 | $70,700 |
| 2019 | $1,968 -5.7% | $70,700 -5.6% |
| 2018 | $2,086 +29.2% | $74,900 +15.6% |
| 2017 | $1,615 +3.2% | $64,800 +4.7% |
| 2016 | $1,565 +0.4% | $61,900 |
| 2015 | $1,559 | $61,900 |
| 2014 | $1,559 | $61,900 -9.6% |
| 2012 | -- | $68,500 -18.1% |
| 2011 | -- | $83,600 |
| 2010 | $2,274 -0.4% | $83,600 -10% |
| 2009 | $2,283 | $92,900 -6.4% |
| 2008 | -- | $99,200 +15.1% |
| 2007 | -- | $86,200 |
| 2006 | -- | $86,200 |
| 2005 | -- | $86,200 +16.5% |
| 2004 | -- | $74,000 +23.1% |
| 2003 | -- | $60,100 +10.1% |
| 2002 | -- | $54,600 +8.3% |
| 2001 | $1,416 +5.4% | $50,400 |
| 2000 | $1,344 +8.5% | $50,400 +12.8% |
| 1999 | $1,239 | $44,700 |
Find assessor info on the county website
Monthly payment
Est. payment
Payment breakdown
Explore the cost of this home by adjusting the details. Changes won't be saved.Climate risks
Neighborhood: Clarke Square
Nearby schools
Schools provided by the listing agent
- District: Milwaukee
Source: WIREX MLS. This data may not be complete. We recommend contacting the local school district to confirm school assignments for this home.
Similar homes
- $220,0004 bd2 ba1.7k sqft1323 W Washington STREET, Milwaukee, WI 53204Active
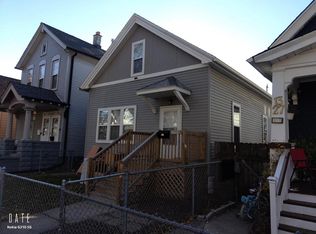 MLS ID #1988465, Curtis Wolf. WIREX MLS
- $199,9003 bd2 ba1.3k sqft1003 S 31st STREET, Milwaukee, WI 53215Active
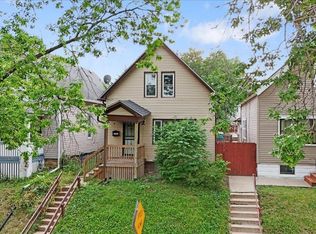 MLS ID #1989116, Don Bond. WIREX MLS
- $230,0004 bd2 ba1.5k sqft1727 W Arrow STREET, Milwaukee, WI 53204Active
 MLS ID #1978454, Dinora Maldonado Sanchez. WIREX MLS
- $210,0003 bd1 ba1k sqft2063 W Vilter LANE, Milwaukee, WI 53204Active
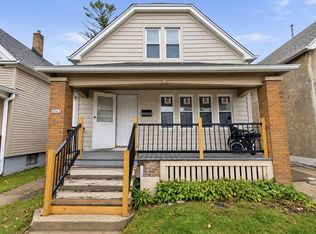 MLS ID #1987245, Eloy Feliz Mendez. WIREX MLS
