FHA Approved and priced 10k under Appraisal! Fully remodeled Milwaukee ranch home. Upstairs you'll find 3 bedrooms, all freshly painted with new windows and refinished hardwood floors. A new bathroom with updated plumbing and a tiled tub surround. The kitchen features an open concept with a quartz countertop breakfast bar, new cabinets, ss dishwasher and stove, garbage disposal, and a microwave with airfry settings. Downstairs the basement has been finished with a large family room, an extra bedroom complete with an egress window and a full bath with a stand up shower. A new central air condition system, updated plumbing and electrical offer peace of mind. Reach out today to set up a showing!
Closed
Est. $274,000
4525 North 73rd STREET, Milwaukee, WI 53218
4beds
1,883sqft
Single Family Residence
Built in 1955
5,227 Square Feet Lot
$274,000 Zestimate®
$146/sqft
$-- HOA
What's special
Large family roomEgress windowNew windowsMicrowave with airfry settingsRefinished hardwood floorsQuartz countertop breakfast barNew cabinets
- 233 days
- 12
- 0
Zillow last checked:
Listing updated:
Listed by:
Adam Gollatz 262-720-9737,
Venture Real Estate Group LLC
Source: WIREX MLS,MLS#: 1892516 Originating MLS: Metro MLS
Originating MLS: Metro MLSFacts & features
Interior
Bedrooms & bathrooms
- Bedrooms: 4
- Bathrooms: 2
- Full bathrooms: 2
- Main level bedrooms: 3
Primary bedroom
- Level: Main
- Area: 132
- Dimensions: 11 x 12
Bedroom 2
- Level: Main
- Area: 120
- Dimensions: 10 x 12
Bedroom 3
- Level: Main
- Area: 108
- Dimensions: 9 x 12
Bedroom 4
- Level: Lower
Bathroom
- Features: Shower on Lower, Tub Only, Ceramic Tile, Shower Over Tub, Shower Stall
Family room
- Level: Lower
- Area: 345
- Dimensions: 15 x 23
Kitchen
- Level: Main
- Area: 168
- Dimensions: 12 x 14
Living room
- Level: Main
- Area: 156
- Dimensions: 12 x 13
Heating
- Natural Gas, Forced Air
Cooling
- Central Air
Appliances
- Included: Cooktop, Dishwasher, Disposal, Microwave, Oven, Refrigerator
Features
- High Speed Internet
- Flooring: Wood or Sim.Wood Floors
- Windows: Low Emissivity Windows
- Basement: Block,Finished,Full,Sump Pump
Interior area
- Total structure area: 1,883
- Total interior livable area: 1,883 sqft
- Finished area above ground: 983
- Finished area below ground: 900
Property
Parking
- Total spaces: 2.5
- Parking features: Garage Door Opener, Attached, 2 Car, 1 Space
- Attached garage spaces: 2.5
Features
- Levels: One
- Stories: 1
Lot
- Size: 5,227 Square Feet
Details
- Parcel number: 2250068000
- Zoning: RES
- Special conditions: Arms Length
Construction
Type & style
- Home type: SingleFamily
- Architectural style: Ranch
- Property subtype: Single Family Residence
Materials
- Aluminum/Steel, Aluminum Siding, Brick, Brick/Stone
Condition
- 21+ Years
- New construction: No
- Year built: 1955
Utilities & green energy
- Sewer: Public Sewer
- Water: Public
- Utilities for property: Cable Available
Community & HOA
Location
- Region: Milwaukee
- Municipality: Milwaukee
Financial & listing details
- Price per square foot: $146/sqft
- Tax assessed value: $147,300
- Annual tax amount: $2,382
- Date on market: 9/19/2024
- Inclusions: Stove, Refrigerator, Microwave, Dishwasher, Garbage Disposal
- Exclusions: Sellers Personal Property
Foreclosure details
Estimated market value
$274,000
$249,000 - $301,000
$1,929/mo
Price history
| Date | Event | Price |
|---|---|---|
| 2/28/2025 | Sold | $257,500+3%$137/sqft |
Source:  WIREX MLS #1892516 Report a problem WIREX MLS #1892516 Report a problem | ||
| 2/11/2025 | Contingent | $249,900$133/sqft |
Source: WIREX MLS #1892516 Report a problem | ||
| 1/16/2025 | Listed for sale | $249,900$133/sqft |
Source: WIREX MLS #1892516 Report a problem | ||
| 12/7/2024 | Contingent | $249,900$133/sqft |
Source: WIREX MLS #1892516 Report a problem | ||
| 10/18/2024 | Listed for sale | $249,900$133/sqft |
Source: WIREX MLS #1892516 Report a problem | ||
| 9/25/2024 | Contingent | $249,900$133/sqft |
Source: WIREX MLS #1892516 Report a problem | ||
| 9/24/2024 | Pending sale | $249,900$133/sqft |
Source: WIREX MLS #1892516 Report a problem | ||
| 9/19/2024 | Listed for sale | $249,900+110%$133/sqft |
Source: WIREX MLS #1892516 Report a problem | ||
| 4/4/2024 | Sold | $119,000$63/sqft |
Source: Public Record Report a problem | ||
Public tax history
| Year | Property taxes | Tax assessment |
|---|---|---|
| 2025 | $3,064 -6.5% | $147,300 +3.1% |
| 2024 | $3,277 +20.5% | $142,900 +24.2% |
| 2023 | $2,720 -0.8% | $115,100 |
| 2022 | $2,741 +17.4% | $115,100 +37.2% |
| 2021 | $2,335 | $83,900 |
| 2020 | $2,335 | $83,900 |
| 2019 | $2,335 -3.5% | $83,900 -3.5% |
| 2018 | $2,420 -10.9% | $86,900 +12.7% |
| 2017 | $2,716 +24.3% | $77,100 +1% |
| 2016 | $2,185 -11.9% | $76,300 -5% |
| 2015 | $2,479 | $80,300 +4.7% |
| 2014 | $2,479 | $76,700 -9.8% |
| 2012 | -- | $85,000 -15.9% |
| 2011 | -- | $101,100 |
| 2010 | $2,519 -3.5% | $101,100 -5.1% |
| 2009 | $2,611 | $106,500 -17.2% |
| 2008 | -- | $128,700 |
| 2007 | -- | $128,700 |
| 2006 | -- | $128,700 |
| 2005 | -- | $128,700 +15% |
| 2004 | -- | $111,900 +23.8% |
| 2003 | -- | $90,400 +4.9% |
| 2002 | -- | $86,200 +18.1% |
| 2001 | $2,084 -3.1% | $73,000 |
| 2000 | $2,150 +17% | $73,000 +9.9% |
| 1999 | $1,838 | $66,400 |
Find assessor info on the county website
Monthly payment
Climate risks
Neighborhood: Columbus Park
Nearby schools
Schools provided by the listing agent
- District: Milwaukee
Source: WIREX MLS. This data may not be complete. We recommend contacting the local school district to confirm school assignments for this home.
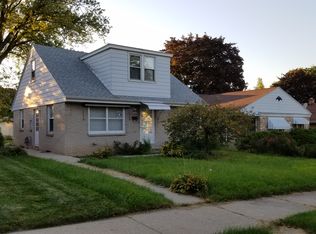
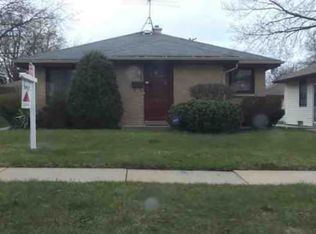
Similar homes
- $269,9004 bd2 ba1.8k sqft4646 N 72nd STREET, Milwaukee, WI 53218Active
 MLS ID #1982076, Aaron Gerakosov. WIREX MLS
 - $259,9004 bd2 ba1.5k sqft4533 N 73rd STREET, Milwaukee, WI 53218Active
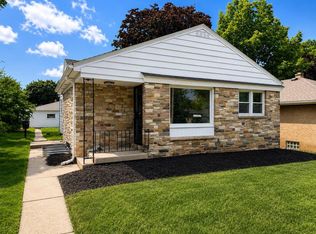 MLS ID #1976635, Aaron Gerakosov. WIREX MLS
 - $274,9006 bd2 ba2.5k sqft4414 N 67th STREET #4412, Milwaukee, WI 53218Active
 MLS ID #1979415, Don Bond. WIREX MLS
 - $249,9003 bd3 ba1.6k sqft4476 N 54th STREET, Milwaukee, WI 53218Active
 MLS ID #1982809, Nicole Mosley. WIREX MLS
