This end unit has been owned by the original owner for the past 39 years. Since she was one of the first to buy in the complex the seller chose a prime unit on the backside of the building, the 2nd floor, overlooking lovely green space with trees. The unit boast of a large balcony, updated kitchen, 2 beautiful full baths, a large master suite with a walk-in closet. The 2nd bd rm has been conveniently used as a den and office space & overlooks the green-space. This unit is assigned 2 parking spaces, one of which is by the elevator and the other by the stairway. Unit owners have access, by reservation to a conference room and guest room for a small fee. Freshen up the walls and this unit will be move in ready! (newer combination furnace and AC 2019). Photos will be available 9/5/24.
Closed
$145,000
7234 North Green Bay AVENUE #209, Glendale, WI 53209
2beds
1,260sqft
Condominium
Built in 1985
-- sqft lot
$181,500 Zestimate®
$115/sqft
$1,816 Estimated rent
Home value
$181,500
$169,000 - $194,000
$1,816/mo
Zestimate® history
Owner options
List your home for rent
$1,816/mo
Rent Zestimate®
Find your next renter with Zillow Rental Manager. Plus, with online applications, you can quickly screen prospective tenants – for free.
$1,816/mo
Rent Zestimate®
Refinance and save
$1,394/mo
Est. payment
Refinancing to a lower rate could help reduce your monthly payments and save thousands over the life of the loan.
$1,394/mo
Est. payment
Explore your selling options
Work with a Zillow partner agent
Leverage their expertise and Zillow's premium Showcase listings to get your home seen by more buyers.
Get startedList with your own agent
Get your home in front of millions of buyers by listing it on Zillow.
Learn how to do itSell it yourself
Take full control of how buyers see your home on Zillow by listing For Sale by Owner (FSBO).
List your homeWhat's special
Zillow last checked:
Listing updated:
Listed by:
Ott Realty Group*,
First Weber Inc -NPW
Bought with:
Ott Realty Group*
Source: WIREX MLS,MLS#: 1889301 Originating MLS: Metro MLS
Originating MLS: Metro MLSFacts & features
Interior
Bedrooms & bathrooms
- Bedrooms: 2
- Bathrooms: 2
- Full bathrooms: 2
- Main level bedrooms: 2
Primary bedroom
- Level: Main
- Area: 216
- Dimensions: 18 x 12
Bedroom 2
- Level: Main
- Area: 150
- Dimensions: 15 x 10
Bathroom
- Features: Master Bedroom Bath: Walk-In Shower, Shower Over Tub
Dining room
- Level: Main
- Area: 91
- Dimensions: 13 x 7
Kitchen
- Level: Main
- Area: 136
- Dimensions: 17 x 8
Living room
- Level: Main
- Area: 208
- Dimensions: 16 x 13
Heating
- Natural Gas, Forced Air
Cooling
- Central Air
Appliances
- Included: Dishwasher, Disposal, Dryer, Microwave, Oven, Range, Refrigerator, Washer
- Laundry: In Unit
Features
- Storage Lockers, Walk-In Closet(s)
- Basement: None / Slab
- Common walls with other units/homes: End Unit
Interior area
- Total structure area: 1,260
- Total interior livable area: 1,260 sqft
Property
Parking
- Total spaces: 2
- Parking features: Attached, Underground, 2 Car, Assigned
- Attached garage spaces: 2
Features
- Levels: Two,1 Story
- Stories: 2
- Exterior features: Balcony
Details
- Parcel number: 1000446000
- Zoning: RES
Construction
Type & style
- Home type: Condo
- Property subtype: Condominium
- Attached to another structure: Yes
Materials
- Brick, Brick/Stone, Wood Siding
Condition
- 21+ Years
- New construction: No
- Year built: 1985
Utilities & green energy
- Sewer: Public Sewer
- Water: Public
- Utilities for property: Cable Available
Community & HOA
HOA
- Has HOA: Yes
- Amenities included: Common Green Space, Elevator(s)
- HOA fee: $330 monthly
Location
- Region: Glendale
- Municipality: Glendale
Financial & listing details
- Price per square foot: $115/sqft
- Tax assessed value: $179,100
- Annual tax amount: $2,484
- Date on market: 9/9/2024
- Inclusions: New Refrigerator, Oven/Range, Newer Dishwasher, Disposal, Microwave, Trash Compactor, Washer/Dryer, Desk System, 2 Underground Parking Spaces And One Storage Unit (#23), Garage Door Remote
- Exclusions: The Sellers Personal Property
Price history
| Date | Event | Price |
|---|---|---|
| 9/27/2024 | Sold | $145,000-9.3%$115/sqft |
Source:  WIREX MLS #1889301 Report a problem WIREX MLS #1889301 Report a problem | ||
| 9/12/2024 | Pending sale | $159,900$127/sqft |
Source: WIREX MLS #1889301 Report a problem | ||
| 9/9/2024 | Listed for sale | $159,900$127/sqft |
Source: WIREX MLS #1889301 Report a problem | ||
Public tax history
| Year | Property taxes | Tax assessment |
|---|---|---|
| 2024 | $3,716 +30.5% | $175,000 +62.9% |
| 2023 | $2,848 +23.2% | $107,400 |
| 2022 | $2,312 -21.7% | $107,400 |
| 2021 | $2,952 | $107,400 |
| 2020 | $2,952 +3.2% | $107,400 |
| 2019 | $2,860 -10.5% | $107,400 |
| 2018 | $3,197 +16.8% | $107,400 |
| 2017 | $2,737 +0.7% | $107,400 |
| 2016 | $2,717 -1.2% | $107,400 |
| 2015 | $2,749 -4.1% | $107,400 -5.8% |
| 2014 | $2,868 | $114,000 |
Find assessor info on the county website
Neighborhood: 53209
Nearby homes
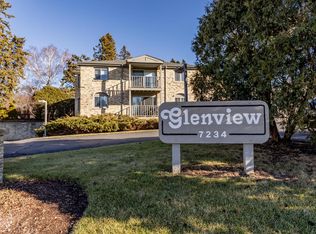
- $180,0002 bd2 ba1.2k sqft7234 N Green Bay Ave UNIT 108, Glendale, WI 53209Sold
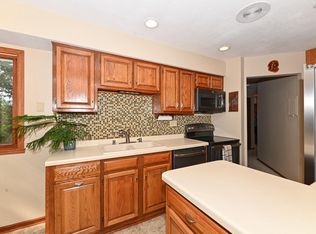
- $225,0003 bd2 ba1.5k sqft7234 N Green Bay Ave UNIT 110, Glendale, WI 53209Sold
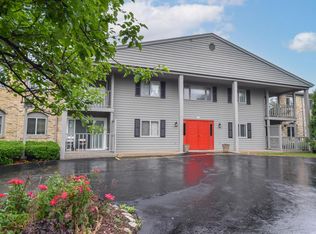
- $189,0002 bd2 ba1.2k sqft7234 N Green Bay Ave UNIT 105, Glendale, WI 53209For Sale
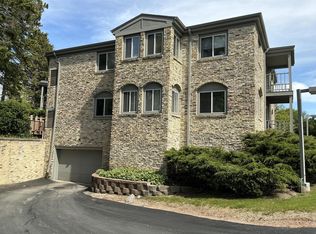
- $135,0002 bd2 ba1.1k sqft7234 N Green Bay Ave UNIT 202, Glendale, WI 53209Sold
- $210,0003 bd2 ba1.5k sqft7234 N Green Bay Ave UNIT 212, Glendale, WI 53209Sold
- $245,0003 bd3 ba1.7k sqft7234 N Green Bay Ave UNIT 107, Glendale, WI 53209Off Market
- $193,4002 bd2 ba1.2k sqft7234 N Green Bay Rd UNIT 206, Glendale, WI 53209Off Market
- $157,7001 bd1 ba1k sqft7234 N Green Bay Rd UNIT 106, Glendale, WI 53209Off Market
Nearby schools
GreatSchools rating
- 6/10Glen Hills Middle SchoolGrades: 4-8Distance: 1.1 mi
- 9/10Nicolet High SchoolGrades: 9-12Distance: 1.3 mi
- 5/10Parkway Elementary SchoolGrades: PK-3Distance: 1.7 mi
Schools provided by the listing agent
- Elementary: Parkway
- Middle: Glen Hills
- High: Nicolet
- District: Glendale-River Hills
Source: WIREX MLS. This data may not be complete. We recommend contacting the local school district to confirm school assignments for this home.


Get pre-qualified for a loan
At Zillow Home Loans, we can pre-qualify you in as little as 5 minutes with no impact to your credit score.An equal housing lender. NMLS #10287.
- Wisconsin
- Milwaukee County
- Glendale
- 53209
- 7234 North Green Bay AVENUE Unit 209
Nearby cities
Nearby zip codes
Other Glendale Topics
