This inviting second-floor condo offers a rare three-bedroom layout with exceptional comfort and convenience. A bright living area features oversized sliding doors to your private balcony, perfect for relaxing outdoors. The dine-in galley kitchen is ideal for everyday cooking, and the main bedroom includes a walk-in closet and private en-suite bath. The unit also offers in-unit full laundry room, two underground parking spaces, a large hallway storage closet, and an additional basement locker. Seller has recently updated kitchen lighting- installing new recessed lights.With its thoughtful floor plan and unbeatable location, this condo is truly a place to call home.
Closed
$210,000
7234 N Green Bay AVENUE #212, Glendale, WI 53209
3beds
1,500sqft
Condominium
Built in 1985
-- sqft lot
$213,300 Zestimate®
$140/sqft
$2,040 Estimated rent
Home value
$213,300
$196,000 - $232,000
$2,040/mo
Zestimate® history
Owner options
List your home for rent
$2,040/mo
Rent Zestimate®
Find your next renter with Zillow Rental Manager. Plus, with online applications, you can quickly screen prospective tenants – for free.
$2,040/mo
Rent Zestimate®
Refinance and save
$1,879/mo
Est. payment
Refinancing to a lower rate could help reduce your monthly payments and save thousands over the life of the loan.
$1,879/mo
Est. payment
Explore your selling options
Work with a Zillow partner agent
Leverage their expertise and Zillow's premium Showcase listings to get your home seen by more buyers.
Get startedList with your own agent
Get your home in front of millions of buyers by listing it on Zillow.
Learn how to do itSell it yourself
Take full control of how buyers see your home on Zillow by listing For Sale by Owner (FSBO).
List your homeWhat's special
Private en-suite bathThoughtful floor planDine-in galley kitchenRare three-bedroom layoutOversized sliding doorsLarge hallway storage closetPrivate balcony
Zillow last checked:
Listing updated:
Listed by:
Lindsay Fathallah 414-250-0700,
Port & Bay Real Estate Co. LLC
Bought with:
Ryan Burns
Source: WIREX MLS,MLS#: 1944929 Originating MLS: Metro MLS
Originating MLS: Metro MLSFacts & features
Interior
Bedrooms & bathrooms
- Bedrooms: 3
- Bathrooms: 2
- Full bathrooms: 2
- Main level bedrooms: 3
Primary bedroom
- Level: Main
- Area: 189
- Dimensions: 21 x 9
Bedroom 2
- Level: Main
- Area: 170
- Dimensions: 17 x 10
Bedroom 3
- Level: Main
- Area: 98
- Dimensions: 14 x 7
Bathroom
- Features: Master Bedroom Bath, Shower Over Tub
Dining room
- Level: Main
- Area: 91
- Dimensions: 13 x 7
Kitchen
- Level: Main
- Area: 91
- Dimensions: 13 x 7
Living room
- Level: Main
- Area: 216
- Dimensions: 18 x 12
Heating
- Natural Gas, Forced Air
Cooling
- Central Air
Appliances
- Included: Cooktop, Dishwasher, Dryer, Oven, Range, Refrigerator, Washer
- Laundry: In Unit
Features
- Storage Lockers, Walk-In Closet(s)
- Basement: None / Slab
Interior area
- Total structure area: 1,500
- Total interior livable area: 1,500 sqft
Property
Parking
- Total spaces: 2
- Parking features: Attached, Heated Garage, Underground, 2 Car, Assigned
- Attached garage spaces: 2
Features
- Levels: Two,1 Story
- Stories: 2
- Exterior features: Balcony
Details
- Parcel number: 1000449000
- Zoning: PD
- Special conditions: Arms Length
Construction
Type & style
- Home type: Condo
- Property subtype: Condominium
Materials
- Brick, Brick/Stone, Wood Siding
Condition
- 21+ Years
- New construction: No
- Year built: 1985
Utilities & green energy
- Sewer: Public Sewer
- Water: Public
- Utilities for property: Cable Available
Community & HOA
HOA
- Has HOA: Yes
- Amenities included: Elevator(s)
- HOA fee: $375 monthly
Location
- Region: Glendale
- Municipality: Glendale
Financial & listing details
- Price per square foot: $140/sqft
- Tax assessed value: $199,400
- Annual tax amount: $3,794
- Date on market: 12/12/2025
- Inclusions: Oven/Range, Refrigerator, Dishwasher, Washer, Dryer
Price history
| Date | Event | Price |
|---|---|---|
| 4/3/2026 | Sold | $210,000-2.3%$140/sqft |
Source:  WIREX MLS #1944929 Report a problem WIREX MLS #1944929 Report a problem | ||
| 3/24/2026 | Pending sale | $214,900$143/sqft |
Source: WIREX MLS #1944929 Report a problem | ||
| 3/5/2026 | Contingent | $214,900$143/sqft |
Source: WIREX MLS #1944929 Report a problem | ||
| 2/11/2026 | Price change | $214,900-2.3%$143/sqft |
Source: WIREX MLS #1944929 Report a problem | ||
| 12/12/2025 | Listed for sale | $220,000+69.2%$147/sqft |
Source: WIREX MLS #1944929 Report a problem | ||
| 5/25/2010 | Sold | $130,000-17.1%$87/sqft |
Source: Public Record Report a problem | ||
| 3/13/2009 | Listing removed | $156,900$105/sqft |
Source: NRT Chicago #1038631 Report a problem | ||
| 2/16/2009 | Price change | $156,900-3.1%$105/sqft |
Source: NRT Chicago #1038631 Report a problem | ||
| 1/27/2009 | Listed for sale | $162,000$108/sqft |
Source: NRT Chicago #1038631 Report a problem | ||
Public tax history
| Year | Property taxes | Tax assessment |
|---|---|---|
| 2024 | $4,152 +19.7% | $194,900 +49.9% |
| 2023 | $3,468 +20.5% | $130,000 |
| 2022 | $2,878 -19.4% | $130,000 |
| 2021 | $3,573 | $130,000 |
| 2020 | $3,573 +3.2% | $130,000 |
| 2019 | $3,462 -10.5% | $130,000 |
| 2018 | $3,870 +15.1% | $130,000 |
| 2017 | $3,361 -3.7% | $130,000 |
| 2016 | $3,490 -0.3% | $130,000 |
| 2015 | $3,500 +1.9% | $130,000 |
| 2014 | $3,434 | $130,000 |
Find assessor info on the county website
Neighborhood: 53209
Nearby homes
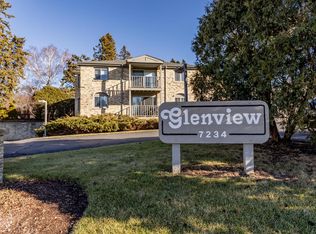
- $180,0002 bd2 ba1.2k sqft7234 N Green Bay Ave UNIT 108, Glendale, WI 53209Sold
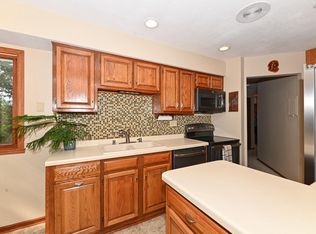
- $225,0003 bd2 ba1.5k sqft7234 N Green Bay Ave UNIT 110, Glendale, WI 53209Sold
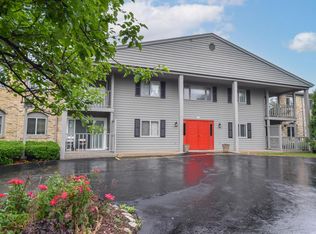
- $189,0002 bd2 ba1.2k sqft7234 N Green Bay Ave UNIT 105, Glendale, WI 53209For Sale
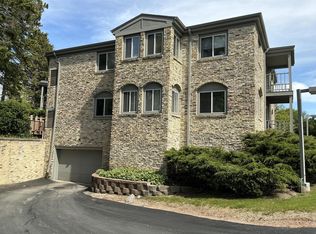
- $135,0002 bd2 ba1.1k sqft7234 N Green Bay Ave UNIT 202, Glendale, WI 53209Sold
- $145,0002 bd2 ba1.2k sqft7234 N Green Bay Ave UNIT 209, Glendale, WI 53209Sold
- $245,0003 bd3 ba1.7k sqft7234 N Green Bay Ave UNIT 107, Glendale, WI 53209Off Market
- $196,9002 bd2 ba1.2k sqft7234 N Green Bay Rd UNIT 206, Glendale, WI 53209Off Market
- $158,4001 bd1 ba1k sqft7234 N Green Bay Rd UNIT 106, Glendale, WI 53209Off Market
Nearby schools
GreatSchools rating
- 6/10Glen Hills Middle SchoolGrades: 4-8Distance: 1.1 mi
- 9/10Nicolet High SchoolGrades: 9-12Distance: 1.3 mi
- 5/10Parkway Elementary SchoolGrades: PK-3Distance: 1.7 mi
Schools provided by the listing agent
- Elementary: Parkway
- Middle: Glen Hills
- High: Nicolet
- District: Glendale-River Hills
Source: WIREX MLS. This data may not be complete. We recommend contacting the local school district to confirm school assignments for this home.


Get pre-qualified for a loan
At Zillow Home Loans, we can pre-qualify you in as little as 5 minutes with no impact to your credit score.An equal housing lender. NMLS #10287.
- Wisconsin
- Milwaukee County
- Glendale
- 53209
- 7234 N Green Bay AVENUE Unit 212
Nearby cities
Nearby zip codes
Other Glendale Topics
