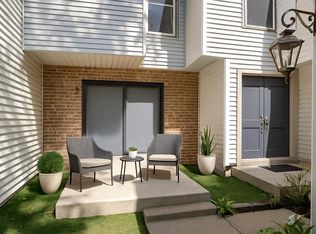
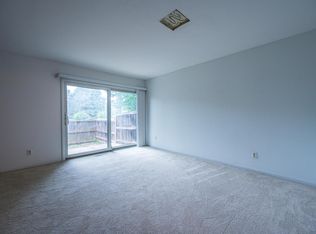
Welcome home to this beautifully designed townhouse-style condo that perfectly blends comfort, style, and functionality. Offering 3 spacious bedrooms and 2.5 bathrooms, this move-in-ready home has everything you've been looking for. Step inside to an inviting open floor plan that creates a seamless flow between the living, dining, & kitchen area ideal for both everyday living & entertaining guests. Natural light pours throughout the space, creating a warm & welcoming atmosphere. The fully finished basement adds valuable living space that can adapt to your lifestyle perfect as a family room, home office, media room, or guest retreat. The master bedroom offers a walk-in closet and en-suite bathroom. Enjoy the outdoors with not one, but two private spaces! Schedule your private showing today!
Contingent
$169,900
9000 N 70th STREET, Milwaukee, WI 53223
3beds
1,420sqft
Condominium
Built in 1975
-- sqft lot
$173,000 Zestimate®
$120/sqft
$500/mo HOA
What's special
Inviting open floor plan
- 63 days |
- 535 |
- 39 |
Zillow last checked:
Listing updated:
Listed by:
Angelo Selmon 262-909-8299,
Realty Dreams LLC
Source: WIREX MLS,MLS#: 1969034 Originating MLS: Metro MLS
Originating MLS: Metro MLSFacts & features
Interior
Bedrooms & bathrooms
- Bedrooms: 3
- Bathrooms: 3
- Full bathrooms: 2
- 1/2 bathrooms: 1
Primary bedroom
- Level: Upper
- Area: 336
- Dimensions: 14 x 24
Bedroom 2
- Level: Upper
- Area: 165
- Dimensions: 11 x 15
Bedroom 3
- Level: Upper
- Area: 110
- Dimensions: 10 x 11
Bathroom
- Features: Master Bedroom Bath: Tub/Shower Combo, Master Bedroom Bath, Shower Over Tub
Dining room
- Level: Main
- Area: 140
- Dimensions: 10 x 14
Kitchen
- Level: Main
- Area: 100
- Dimensions: 10 x 10
Living room
- Level: Main
- Area: 225
- Dimensions: 15 x 15
Heating
- Natural Gas, Forced Air
Cooling
- Central Air
Appliances
- Included: Dishwasher, Dryer, Microwave, Oven, Range, Refrigerator, Washer
- Laundry: In Unit
Features
- High Speed Internet, Walk-In Closet(s)
- Basement: Full,Partially Finished
Interior area
- Total structure area: 1,420
- Total interior livable area: 1,420 sqft
Property
Parking
- Total spaces: 1
- Parking features: Detached, 1 Car, Assigned
- Garage spaces: 1
Features
- Levels: Two,2 Story
- Stories: 2
- Patio & porch: Patio/Porch
- Exterior features: Balcony, Private Entrance
Details
- Parcel number: 0310419000
- Zoning: PD
Construction
Type & style
- Home type: Condo
- Property subtype: Condominium
Materials
- Brick, Brick/Stone, Vinyl Siding
Condition
- 21+ Years
- New construction: No
- Year built: 1975
Utilities & green energy
- Sewer: Public Sewer
- Water: Public
- Utilities for property: Cable Available
Community & HOA
HOA
- Has HOA: Yes
- Amenities included: Common Green Space
- HOA fee: $500 monthly
Location
- Region: Milwaukee
- Municipality: Milwaukee
Financial & listing details
- Price per square foot: $120/sqft
- Annual tax amount: $2,561
- Date on market: 6/25/2026
- Inclusions: Oven/Range, Refrigerator, Dishwasher, Microwave, Washer, Dryer, Dehumidifier
- Exclusions: Seller's Personal Property In House & Garage
Estimated market value
$173,000
$164,000 - $182,000
$2,093/mo
Price history
| Date | Event | Price |
|---|---|---|
| 8/27/2026 | Contingent | $169,900$120/sqft |
Source:  WIREX MLS #1969034 Report a problem WIREX MLS #1969034 Report a problem | ||
| 6/25/2026 | Listed for sale | $169,900+25.9%$120/sqft |
Source: WIREX MLS #1969034 Report a problem | ||
| 8/22/2022 | Sold | $135,000$95/sqft |
Source: WIREX MLS #1791574 Report a problem | ||
| 6/24/2022 | Contingent | $135,000$95/sqft |
Source: WIREX MLS #1791574 Report a problem | ||
| 6/22/2022 | Listed for sale | $135,000$95/sqft |
Source: WIREX MLS #1791574 Report a problem | ||
| 5/16/2022 | Contingent | $135,000$95/sqft |
Source: WIREX MLS #1791574 Report a problem | ||
| 5/10/2022 | Listed for sale | $135,000$95/sqft |
Source: WIREX MLS #1791574 Report a problem | ||
Public tax history
Tax history is unavailable.
Monthly payment
Est. payment
Payment breakdown
Explore the cost of this home by adjusting the details. Changes won't be saved.Climate risks
Neighborhood: Northridge Lakes
Nearby schools
GreatSchools rating
- 3/10Thoreau SchoolGrades: PK-8Distance: 1.7 mi
- 4/10Harold S Vincent School of Agricultural ScienceGrades: 9-12Distance: 2.7 mi
- 2/10Carmen Middle/High School of Science and Technology, Northwest CampusGrades: 6-12Distance: 4.6 mi
Schools provided by the listing agent
- District: Milwaukee
Source: WIREX MLS. This data may not be complete. We recommend contacting the local school district to confirm school assignments for this home.
- $150,0003 bd3 ba1.8k sqft9028 N 70th St #5, Milwaukee, WI 53223For Sale

- $160,0004 bd3 ba1.4k sqft9012 N 70th St, Milwaukee, WI 53223For Sale

- $162,2003 bd2 ba1.4k sqft9036 N 70th St #1, Milwaukee, WI 53223Off Market
- $155,0003 bd3 ba1.4k sqft9034 N 70th St #2, Milwaukee, WI 53223Sold
- $135,5003 bd1 ba1.2k sqft9032 N 70th St #3, Milwaukee, WI 53223Off Market
- $143,3003 bd3 ba1.2k sqft9026 N 70th St #6, Milwaukee, WI 53223Off Market
- $191,9003 bd3 ba1.4k sqft9024 N 70th St #1, Milwaukee, WI 53223Off Market
- $133,6002 bd1 ba1.2k sqft9022 N 70th St #2, Milwaukee, WI 53223Off Market
A local agent can set up tours, give advice and negotiate with sellers.
Similar homes
- $160,0004 bd3 ba1.4k sqftNorthridge Lakes The Trees, Milwaukee, WI 53223ActiveMLS ID #1971511, Gurpreet Shergill. WIREX MLS
- $150,0003 bd3 ba1.8k sqftNorthridge Lakes The Trees, Milwaukee, WI 53223ActiveMLS ID #1972395, Thomas Martin. WIREX MLS
- $135,0002 bd3 ba1.2k sqftNorthridge Lakes At Woodlake, Milwaukee, WI 53223Active
 MLS ID #1976066, Gregory Chadwell. WIREX MLS
 - $175,0003 bd3 ba1.2k sqftRivers Edge Homes, Brown Deer, WI 53209Active
 MLS ID #1975217, The Vinz Real Estate Collectiv Group*. WIREX MLS
 - $179,9002 bd2 ba1k sqftLaurelwood, Thiensville, WI 53092ActiveMLS ID #1977249, Jaime Lubner Real Estate Group*. WIREX MLS
- $220,0002 bd2 ba1.7k sqftParkway Village, Milwaukee, WI 53224ActiveMLS ID #1977413, Matthew Sisson. WIREX MLS
- $165,0002 bd2 ba1.2k sqftGlenview, Glendale, WI 53209ActiveMLS ID #1975553, Annie Jurczyk. WIREX MLS
- $169,9002 bd2 ba1.1k sqftBrantwood, Glendale, WI 53209ActiveMLS ID #1975391, Don Cornelius. WIREX MLS
- $139,9002 bd2 ba1.1k sqftFox Hills, Fox Point, WI 53217ActiveMLS ID #1978077, Holly Speranza. WIREX MLS
- $164,8002 bd2 ba1.1k sqftManchester Village, Glendale, WI 53209ActiveMLS ID #1973821, Judy Moffatt. WIREX MLS
- $180,0004 bd2 ba1.3k sqft5830 N 66th STREET, Milwaukee, WI 53218ActiveMLS ID #1973398, Lamaine Harris. WIREX MLS
- $185,9003 bd2 ba1.5k sqft5363 N 66th STREET, Milwaukee, WI 53218ActiveMLS ID #1976171, Ryan Maurer. WIREX MLS
- $189,0002 bd2 ba1.2k sqftGlenview Condominium, Glendale, WI 53209ActiveMLS ID #1967925, Lorie Wertheimer. WIREX MLS
- $185,0002 bd2 ba830 sqftThe Fenwick, Milwaukee, WI 53202ActiveMLS ID #1977693, Paress Huebner Rees. WIREX MLS
- $179,9903 bd2 ba1.1k sqft4056 N 46th STREET, Milwaukee, WI 53216ActiveMLS ID #1959207, Jack Salemme. WIREX MLS
- $172,9004 bd1 ba1.4k sqft5506 N 34th STREET, Milwaukee, WI 53209ActiveMLS ID #1975937, Carsten Schwab. WIREX MLS
- $169,9003 bd2 ba990 sqft3827 Dr William Finlayson STREET, Milwaukee, WI 53212ActiveMLS ID #1974985, Luvene Realty Group*. WIREX MLS
- $90,0003 bd2 ba1.1k sqftRoyal Orleans, Milwaukee, WI 53224ActiveMLS ID #1969348, Jenean Shorter. WIREX MLS
- $205,0003 bd1 ba1.4k sqft7722 W Kathryn AVENUE, Milwaukee, WI 53218ActiveMLS ID #1976357, Tameka Jones-Clay. WIREX MLS
- $190,0003 bd1 ba1.1k sqft5238 N 53rd STREET, Milwaukee, WI 53218ActiveMLS ID #1975416, Yuliza Castillo Rodriguez. WIREX MLS
