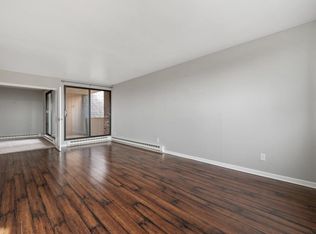
Welcome to this unique two-story condo offering spacious living and resort-style amenities! The large living room opens to the formal dining room features a walk-out patio--perfect for entertaining or relaxing. The updated kitchen includes an Amana range and refrigerator, Whirlpool microwave and a matching dishwasher. Going upstairs the skylight fills the space with natural light leading to two generously sized bedrooms. The primary suite features a cathedral ceiling and private ensuite with 2 closets, while the second bedroom offers a full bath with a stall shower. Enjoy the convenience of a private basement that is 3/4 finished with laundry and storage. Outdoor amenities include scenic walking paths, a private lake and swimming pool. Pet friendly too up to 2 Dogs or Cats!
Active
Price cut: $9.9K (8/27)
$135,000
9256 N 70th STREET, Milwaukee, WI 53223
2beds
1,244sqft
Condominium
Built in 1973
-- sqft lot
$134,600 Zestimate®
$109/sqft
$420/mo HOA
What's special
- 14 days |
- 36 |
- 0 |
Zillow last checked:
Listing updated:
Listed by:
Gregory Chadwell 414-801-8411,
RE/MAX Lakeside-North
Source: WIREX MLS,MLS#: 1976066 Originating MLS: Metro MLS
Originating MLS: Metro MLSFacts & features
Interior
Bedrooms & bathrooms
- Bedrooms: 2
- Bathrooms: 3
- Full bathrooms: 2
- 1/2 bathrooms: 1
Primary bedroom
- Level: Upper
- Area: 187
- Dimensions: 17 x 11
Bedroom 2
- Level: Upper
- Area: 247
- Dimensions: 19 x 13
Bathroom
- Features: Tub Only, Master Bedroom Bath, Shower Over Tub, Shower Stall
Dining room
- Level: Main
- Area: 130
- Dimensions: 10 x 13
Kitchen
- Level: Main
- Area: 72
- Dimensions: 9 x 8
Living room
- Level: Main
- Area: 285
- Dimensions: 19 x 15
Heating
- Natural Gas, Forced Air
Cooling
- Central Air
Appliances
- Included: Dishwasher, Disposal, Oven, Range
- Laundry: In Unit
Features
- High Speed Internet, Cathedral/vaulted ceiling
- Basement: Block,Full,Partially Finished
Interior area
- Total structure area: 1,244
- Total interior livable area: 1,244 sqft
Property
Parking
- Parking features: No Garage, Assigned, Surface
Features
- Levels: Two,2 Story
- Stories: 2
- Patio & porch: Patio/Porch
- Exterior features: Private Entrance
- Has view: Yes
- View description: Water
- Has water view: Yes
- Water view: Water
- Waterfront features: Lake, Pond
Details
- Parcel number: 0070048000
- Zoning: PD Planned Dev.
Construction
Type & style
- Home type: Condo
- Property subtype: Condominium
Materials
- Other, Wood Siding
Condition
- 21+ Years
- New construction: No
- Year built: 1973
Utilities & green energy
- Sewer: Public Sewer
- Water: Public
- Utilities for property: Cable Available
Community & HOA
HOA
- Has HOA: Yes
- Amenities included: Clubhouse, Pool, Outdoor Pool, Trail(s)
- HOA fee: $420 monthly
Location
- Region: Milwaukee
- Municipality: Milwaukee
Financial & listing details
- Price per square foot: $109/sqft
- Annual tax amount: $2,505
- Date on market: 8/13/2026
- Inclusions: Oven, Range, Dishwasher, Disposal
- Exclusions: Sellers Personal Property
Estimated market value
$134,600
$128,000 - $141,000
$1,777/mo
Price history
| Date | Event | Price |
|---|---|---|
| 8/27/2026 | Price change | $135,000-6.8%$109/sqft |
Source:  WIREX MLS #1976066 Report a problem WIREX MLS #1976066 Report a problem | ||
| 8/13/2026 | Listed for sale | $144,900-2.1%$116/sqft |
Source: WIREX MLS #1976066 Report a problem | ||
| 8/12/2026 | Listing removed | $148,000$119/sqft |
Source: WIREX MLS #1973061 Report a problem | ||
| 7/24/2026 | Listed for sale | $148,000+18.4%$119/sqft |
Source: WIREX MLS #1973061 Report a problem | ||
| 9/29/2023 | Sold | $125,000+4.3%$100/sqft |
Source: WIREX MLS #1846353 Report a problem | ||
| 8/25/2023 | Pending sale | $119,900$96/sqft |
Source: WIREX MLS #1846353 Report a problem | ||
| 8/21/2023 | Listed for sale | $119,900$96/sqft |
Source: WIREX MLS #1846353 Report a problem | ||
Public tax history
Tax history is unavailable.
Monthly payment
Est. payment
Payment breakdown
Explore the cost of this home by adjusting the details. Changes won't be saved.Climate risks
Neighborhood: Northridge Lakes
Nearby schools
GreatSchools rating
- 3/10Thoreau SchoolGrades: PK-8Distance: 1.9 mi
- 4/10Harold S Vincent School of Agricultural ScienceGrades: 9-12Distance: 2.9 mi
- 2/10Carmen Middle/High School of Science and Technology, Northwest CampusGrades: 6-12Distance: 4.9 mi
Schools provided by the listing agent
- District: Milwaukee
Source: WIREX MLS. This data may not be complete. We recommend contacting the local school district to confirm school assignments for this home.
- $162,2003 bd2 ba1.4k sqft9252 N 70th St #4, Milwaukee, WI 53223Off Market
- $123,5003 bd1 ba1.2k sqft9268 N 70th St #1, Milwaukee, WI 53223Off Market
- $127,8003 bd2 ba1.2k sqft9266 N 70th St #2, Milwaukee, WI 53223Off Market
- $121,2003 bd2 ba1.2k sqft9264 N 70th St #3, Milwaukee, WI 53223Off Market
- $120,0003 bd1 ba1.2k sqft9260 N 70th St #5, Milwaukee, WI 53223Off Market
- $155,2003 bd3 ba1.4k sqft9280 N 70th St #1, Milwaukee, WI 53223Off Market
- $160,0004 bd2 ba1.4k sqft9276 N 70th St #3, Milwaukee, WI 53223Sold
- $132,8003 bd3 ba1.4k sqft9274 N 70th St #4, Milwaukee, WI 53223Off Market
- $151,3004 bd2 ba1.4k sqft9286 N 70th St #7, Milwaukee, WI 53223Off Market
A local agent can set up tours, give advice and negotiate with sellers.
A local lender can help you make sure your offer is ready when you are.
Similar homes
- $124,9003 bd2 ba1.4k sqftNorthridge Lakes - East Bay, Milwaukee, WI 53223Active
 MLS ID #1975486, Craig Kasten. WIREX MLS
 - $160,0004 bd3 ba1.4k sqftNorthridge Lakes The Trees, Milwaukee, WI 53223Active
 MLS ID #1971511, Gurpreet Shergill. WIREX MLS
 - $150,0003 bd3 ba1.8k sqftNorthridge Lakes The Trees, Milwaukee, WI 53223Active
 MLS ID #1972395, Thomas Martin. WIREX MLS
 - $139,9002 bd2 ba1.1k sqftFox Hills, Fox Point, WI 53217Active
 MLS ID #1978077, Holly Speranza. WIREX MLS
 - $120,0003 bd2 ba1k sqftThe Woodlands, Milwaukee, WI 53224ActiveMLS ID #1973287, Frederick Kyles. WIREX MLS
- $99,9003 bd2 ba1k sqftThe Woodlands Condiminiums, Milwaukee, WI 53224ActiveMLS ID #1977291, Dan Grimm. WIREX MLS
- $137,9002 bd2 ba865 sqftMill Valley, Milwaukee, WI 53224ActiveMLS ID #1960423, Team* KD. WIREX MLS
- $179,9002 bd2 ba1k sqftLaurelwood, Thiensville, WI 53092ActiveMLS ID #1977249, Jaime Lubner Real Estate Group*. WIREX MLS
- $139,9002 bd1 ba744 sqft4234 N 29th STREET, Milwaukee, WI 53216ActiveMLS ID #1978010, Michelle Hintz. WIREX MLS
- $175,0003 bd3 ba1.2k sqftRivers Edge Homes, Brown Deer, WI 53209ActiveMLS ID #1975217, The Vinz Real Estate Collectiv Group*. WIREX MLS
- $125,0002 bd2 ba1k sqft3609 N Tucker Pl, Milwaukee, WI 53222For SaleMLS ID #1968223, Mario Papadhopulli. eXp Realty
- $165,0002 bd2 ba1.2k sqftGlenview, Glendale, WI 53209ActiveMLS ID #1975553, Annie Jurczyk. WIREX MLS
- $150,0003 bd2 ba940 sqft7127 N 43rd STREET, Milwaukee, WI 53209ActiveMLS ID #1976290, Jane DiChristopher. WIREX MLS
- $169,9002 bd2 ba1.1k sqftBrantwood, Glendale, WI 53209ActiveMLS ID #1975391, Don Cornelius. WIREX MLS
- $164,8002 bd2 ba1.1k sqftManchester Village, Glendale, WI 53209ActiveMLS ID #1973821, Judy Moffatt. WIREX MLS
- $150,0003 bd1 ba912 sqft2101 W Fairmount AVENUE, Milwaukee, WI 53209ActiveMLS ID #1978097, Horizon Homes Group*. WIREX MLS
- $129,9002 bd1 ba791 sqftRiver Woods, Milwaukee, WI 53212ActiveMLS ID #1974691, Lance Wooten Team*. WIREX MLS
- $112,5002 bd2 ba965 sqftMill Valley, Milwaukee, WI 53224ActiveMLS ID #1965029, Pat Tasker. WIREX MLS
- $128,0002 bd2 ba1.2k sqftGreen Tree Lake Estates, Glendale, WI 53209ActiveMLS ID #1963582, Elsafy Team*. WIREX MLS
- $109,9002 bd2 ba1k sqftNewport West, Milwaukee, WI 53225ActiveMLS ID #1965330, Mellisa Hayes. WIREX MLS
