Welcome home to this well-maintained 2-bedroom, 2-bath ranch-style end-unit condo in desirable Woodbridge Village. Enjoy the convenience of one-level living with a spacious living area, private entry, in-unit laundry, and an attached garage. The functional kitchen offers ample cabinet space and opens to the dining area, making everyday living and entertaining easy. The full basement provides excellent storage and future possibilities. Relax on the patio while enjoying low-maintenance condo living. Conveniently located near shopping, dining, parks, and major highways.
Active
Price cut: $10K (8/12)
$249,900
5228 Woodbridge LANE S S #5228, Milwaukee, WI 53221
2beds
1,288sqft
Condominium
Built in 1970
-- sqft lot
$249,300 Zestimate®
$194/sqft
$330/mo HOA
What's special
Attached garagePrivate entryOne-level livingRelax on the patioIn-unit laundry
- 62 days
- 985
- 30
Zillow last checked:
Listing updated:
Listed by:
Paula Zamorano 414-530-7657,
Realty of America LLC
Source: WIREX MLS,MLS#: 1971195 Originating MLS: Metro MLS
Originating MLS: Metro MLSFacts & features
Interior
Bedrooms & bathrooms
- Bedrooms: 2
- Bathrooms: 2
- Full bathrooms: 2
- Main level bedrooms: 2
Primary bedroom
- Level: Main
- Area: 192
- Dimensions: 16 x 12
Bedroom 2
- Level: Main
- Area: 143
- Dimensions: 13 x 11
Bathroom
- Features: Ceramic Tile, Dual Entry Off Master Bedroom, Master Bedroom Bath: Tub/No Shower, Master Bedroom Bath, Shower Stall
Kitchen
- Level: Main
- Area: 169
- Dimensions: 13 x 13
Living room
- Level: Main
- Area: 195
- Dimensions: 15 x 13
Heating
- Natural Gas, Forced Air
Cooling
- Central Air
Appliances
- Included: Dishwasher, Disposal, Dryer, Microwave, Oven, Range, Refrigerator, Washer
- Laundry: In Unit
Features
- High Speed Internet, Kitchen Island
- Flooring: Wood or Sim.Wood Floors
- Basement: Block,Full
- Common walls with other units/homes: End Unit
Interior area
- Total structure area: 1,288
- Total interior livable area: 1,288 sqft
Property
Parking
- Total spaces: 1
- Parking features: Detached, 1 Car, 1 Space, Assigned, Surface
- Garage spaces: 1
Features
- Levels: One,1 Story
- Stories: 1
- Patio & porch: Patio/Porch
- Exterior features: Private Entrance
Lot
- Features: Wooded
Details
- Parcel number: 6450214001
- Zoning: PUDR5
Construction
Type & style
- Home type: Condo
- Property subtype: Condominium
- Attached to another structure: Yes
Materials
- Aluminum Siding, Aluminum/Steel, Aluminum Trim, Wood Siding
Condition
- 21+ Years
- New construction: No
- Year built: 1970
Utilities & green energy
- Sewer: Public Sewer
- Water: Public
- Utilities for property: Cable Available
Community & HOA
HOA
- Has HOA: Yes
- Amenities included: Common Green Space
- HOA fee: $330 monthly
Location
- Region: Greenfield
- Municipality: Greenfield
Financial & listing details
- Price per square foot: $194/sqft
- Tax assessed value: $188,500
- Annual tax amount: $2,968
- Date on market: 7/10/2026
- Inclusions: Refrigerator, Oven/Range, Built-In Microwave, Dishwasher, Garbage Disposal, Washer, Dryer, Patio Furniture
- Exclusions: Seller's Personal Property
Estimated market value
$249,300
$237,000 - $262,000
$1,970/mo
Price history
| Date | Event | Price |
|---|---|---|
| 8/12/2026 | Price change | $249,900-3.8%$194/sqft |
Source:  WIREX MLS #1971195 Report a problem WIREX MLS #1971195 Report a problem | ||
| 7/10/2026 | Listed for sale | $259,900+52.9%$202/sqft |
Source: WIREX MLS #1971195 Report a problem | ||
| 3/22/2022 | Sold | $170,000+73.5%$132/sqft |
Source: Public Record Report a problem | ||
| 7/23/2001 | Sold | $98,000$76/sqft |
Source: Public Record Report a problem | ||
Public tax history
| Year | Property taxes | Tax assessment |
|---|---|---|
| 2025 | $3,152 +1.5% | $166,700 |
| 2024 | $3,104 +2.1% | $166,700 |
| 2023 | $3,040 +58% | $166,700 +104.5% |
| 2022 | $1,923 -19.8% | $81,500 |
| 2021 | $2,397 | $81,500 |
| 2020 | $2,397 +1.3% | $81,500 |
| 2019 | $2,366 +2.2% | $81,500 |
| 2018 | $2,315 +19.3% | $81,500 |
| 2017 | $1,941 -1.4% | $81,500 |
| 2016 | $1,968 +6.2% | $81,500 +5.3% |
| 2015 | $1,852 +0.3% | $77,400 |
| 2014 | $1,846 -33.9% | $77,400 -27.7% |
| 2012 | $2,791 -3.6% | $107,100 -11.9% |
| 2011 | $2,894 -2.2% | $121,500 |
| 2010 | $2,959 -8.6% | $121,500 -11.3% |
| 2009 | $3,238 +2.1% | $137,000 +21.9% |
| 2008 | $3,172 +2497.6% | $112,400 |
| 2007 | $122 -95.8% | $112,400 |
| 2006 | $2,913 | $112,400 |
| 2003 | -- | $112,400 +31.8% |
| 2002 | $2,725 +1.7% | $85,300 |
| 2001 | $2,679 +3.4% | $85,300 |
| 2000 | $2,590 | $85,300 |
Find assessor info on the county website
Monthly payment
Est. payment
Payment breakdown
Explore the cost of this home by adjusting the details. Changes won't be saved.Climate risks
Neighborhood: 53221
Nearby schools
Schools provided by the listing agent
- Middle: Greenfield
- High: Greenfield
- District: Greenfield
Source: WIREX MLS. This data may not be complete. We recommend contacting the local school district to confirm school assignments for this home.


Similar homes
- $230,0002 bd2 ba1k sqftPark Meadows Condominium Homes, Milwaukee, WI 53221Active
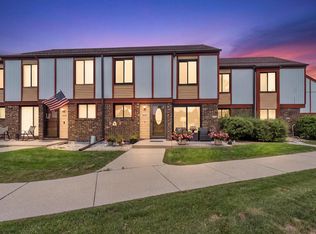 MLS ID #1979896, Lynn Schroeder. WIREX MLS
 - $263,0002 bd2 ba1.3k sqftKendall Creek Viii, Oak Creek, WI 53154Active
 MLS ID #1979917, Natalie Wolski-Kieffer. WIREX MLS
 - $318,5003 bd1 ba1k sqft3223 W Birchwood AVENUE, Milwaukee, WI 53221Active
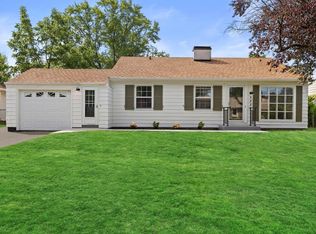 MLS ID #1978111, Mind Right R Group*. WIREX MLS
 - $249,9002 bd2 ba1.3k sqftKendall Creek, Oak Creek, WI 53154Active
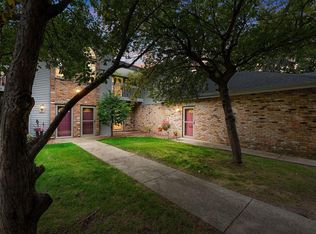 MLS ID #1977877, Tiffany Drahonovsky. WIREX MLS
