Beautifully updated upper unit in desirable Oak Creek location is ready for its new owner! This stunning unit is conveniently located at the end of the cul-de-sac providing abundant privacy and views of nature and wildlife from your rear facing unit. Vaulted ceilings make the generously sized rooms feel even larger. Step into your cozy GR with updated flooring and statement gas FP. Eat in KIT with brand new appliances (2026) offers plenty of counter seating and additional dining area. Huge Primary suite with his & her closets allows for plenty of closet/storage room. In unit laundry with new stackable W/D (2026). Great 2 car garage with additional shelving. Other recent updates: A/C & Furnace (2022), Stairs (2023), Water Heater (2023). Convenient access to downtown, the airport and I-94!
Active
$309,000
6877 S Rolling Meadows COURT, Oak Creek, WI 53154
2beds
1,487sqft
Condominium
Built in 2002
-- sqft lot
$-- Zestimate®
$208/sqft
$300/mo HOA
What's special
Generously sized roomsVaulted ceilingsAdditional dining area
- 1 day
- 285
- 12
Zillow last checked:
Listing updated:
Listed by:
Tara Polinski brookfieldfrontdesk@realtyexecutives.com,
Realty Executives Integrity Brookfield
Source: WIREX MLS,MLS#: 1978159 Originating MLS: Metro MLS
Originating MLS: Metro MLSFacts & features
Interior
Bedrooms & bathrooms
- Bedrooms: 2
- Bathrooms: 2
- Full bathrooms: 2
Primary bedroom
- Area: 345
- Dimensions: 15 x 23
Bedroom 2
- Area: 132
- Dimensions: 12 x 11
Bathroom
- Features: Tub Only, Master Bedroom Bath: Tub/Shower Combo, Master Bedroom Bath, Shower Stall
Dining room
- Area: 195
- Dimensions: 13 x 15
Family room
- Area: 238
- Dimensions: 17 x 14
Kitchen
- Area: 90
- Dimensions: 10 x 9
Living room
- Area: 285
- Dimensions: 15 x 19
Office
- Area: 81
- Dimensions: 9 x 9
Heating
- Natural Gas, Forced Air
Cooling
- Central Air
Appliances
- Included: Dishwasher, Disposal, Dryer, Microwave, Oven, Range, Refrigerator, Washer
- Laundry: In Unit
Features
- High Speed Internet, Cathedral/vaulted ceiling, Walk-In Closet(s)
- Flooring: Wood or Sim.Wood Floors
- Basement: None / Slab
Interior area
- Total structure area: 1,487
- Total interior livable area: 1,487 sqft
Video & virtual tour
Property
Parking
- Total spaces: 2
- Parking features: Attached, 2 Car
- Attached garage spaces: 2
Features
- Levels: Two,1 Story
- Stories: 2
- Exterior features: Balcony, Private Entrance
Details
- Parcel number: 7310221000
- Zoning: RES
Construction
Type & style
- Home type: Condo
- Property subtype: Condominium
Materials
- Aluminum Siding, Aluminum/Steel, Brick, Brick/Stone
Condition
- 21+ Years
- New construction: No
- Year built: 2002
Utilities & green energy
- Sewer: Public Sewer
- Water: Public
- Utilities for property: Cable Available
Community & HOA
HOA
- Has HOA: Yes
- HOA fee: $300 monthly
Location
- Region: Oak Creek
- Municipality: Oak Creek
Financial & listing details
- Price per square foot: $208/sqft
- Annual tax amount: $4,060
- Date on market: 8/28/2026
- Inclusions: Refrigerator, Dishwasher, Oven/Range, Microwave, Washer, Dryer
- Exclusions: Seller's Personal Property; Window Rods & Drapes
Estimated market value
Not available
Estimated sales range
Not available
Not available
Price history
| Date | Event | Price |
|---|---|---|
| 8/28/2026 | Listed for sale | $309,000$208/sqft |
Source:  WIREX MLS #1978159 Report a problem WIREX MLS #1978159 Report a problem | ||
Public tax history
Tax history is unavailable.
Monthly payment
Est. payment
Payment breakdown
Explore the cost of this home by adjusting the details. Changes won't be saved.Climate risks
Neighborhood: 53154
Nearby schools
Schools provided by the listing agent
- High: Oak Creek
- District: Oak Creek-Franklin
Source: WIREX MLS. This data may not be complete. We recommend contacting the local school district to confirm school assignments for this home.
- $269,0002 bd2 ba1.4k sqft6923 S Rolling Meadows Ct #201, Oak Creek, WI 53154Off Market

- $248,800-- bd-- ba-- sqft6880 S Rolling Meadows Ct #101, Oak Creek, WI 53154Off Market
- $271,700-- bd-- ba-- sqft6935 S Rolling Meadows Ct #204, Oak Creek, WI 53154Off Market
- $249,900-- bd-- ba-- sqft6965 S Rolling Meadows Ct #102, Oak Creek, WI 53154Off Market
Similar homes
- $325,0002 bd2 ba1k sqftThe Landing At Park Shore, Saint Francis, WI 53235Active
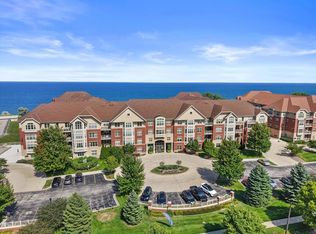 MLS ID #1977954, Sprengel Real Estate Group*. WIREX MLS
 - $325,0002 bd2 ba1.2k sqftChateau Ii, Oak Creek, WI 53154Active
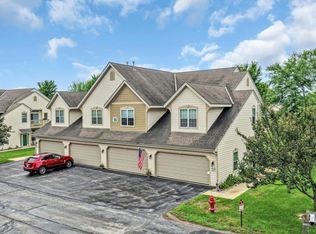 MLS ID #1975779, Lorie Spiewak. WIREX MLS
 - $300,0003 bd2 ba1.2k sqft809 Mackinac AVENUE, South Milwaukee, WI 53172Active
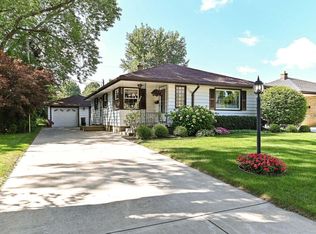 MLS ID #1978340, Bruce Nemovitz. WIREX MLS
 - $260,0002 bd2 ba1.6k sqftHidden Ponds, Saint Francis, WI 53235Active
 MLS ID #1978080, Jason Hanson. WIREX MLS
