Don't miss this rare opportunity to own a truly remarkable Colonial overflowing with character, charm, and incredible living space! Originally designed as a two-family home, this unique property now offers six spacious bedrooms with room for everyone. Gorgeous hardwood floors, an inviting enclosed front porch, and an upper balcony add timeless appeal. The impressive 35x12 recreation room is perfect for entertaining, game nights, or creating the ultimate gathering space. A walk-up attic offers endless possibilities for future living space, a home office, or studio. Step outside to enjoy the private backyard and newly sided two-car garage. If you've been searching for a home with space, history, flexibility, and unlimited potential, this is the one you've been waiting for!
Active
$324,900
1025 Arthur AVENUE, Racine, WI 53405
6beds
2,891sqft
Single Family Residence
Built in 1928
5,662 Square Feet Lot
$322,300 Zestimate®
$112/sqft
$-- HOA
What's special
Newly sided two-car garageSix spacious bedroomsPrivate backyardGorgeous hardwood floorsUpper balconyPerfect for entertainingInviting enclosed front porch
- 4 days
- 159
- 4
Zillow last checked:
Listing updated:
Listed by:
Karen Sorenson office@remaxnewport.com,
RE/MAX Newport
Source: WIREX MLS,MLS#: 1983143 Originating MLS: Metro MLS
Originating MLS: Metro MLSFacts & features
Interior
Bedrooms & bathrooms
- Bedrooms: 6
- Bathrooms: 2
- Full bathrooms: 2
- Main level bedrooms: 3
Primary bedroom
- Level: Main
- Area: 192
- Dimensions: 16 x 12
Bedroom 2
- Level: Main
- Area: 132
- Dimensions: 12 x 11
Bedroom 3
- Level: Main
- Area: 132
- Dimensions: 12 x 11
Bedroom 4
- Level: Upper
- Area: 143
- Dimensions: 13 x 11
Bedroom 5
- Level: Upper
- Area: 121
- Dimensions: 11 x 11
Bathroom
- Features: Tub Only, Shower Over Tub
Family room
- Level: Upper
- Area: 234
- Dimensions: 18 x 13
Kitchen
- Level: Main
- Area: 108
- Dimensions: 12 x 9
Living room
- Level: Main
- Area: 234
- Dimensions: 18 x 13
Heating
- Natural Gas, Radiant/Hot Water
Appliances
- Included: Dishwasher, Disposal, Dryer, Microwave, Oven, Range, Refrigerator, Washer
Features
- Walk-thru Bedroom
- Flooring: Wood
- Basement: Block,Full,Partially Finished
- Attic: Expandable
Interior area
- Total structure area: 2,891
- Total interior livable area: 2,891 sqft
- Finished area above ground: 2,891
- Finished area below ground: 0
Property
Parking
- Total spaces: 2
- Parking features: Detached, 2 Car
- Garage spaces: 2
Features
- Levels: Two
- Stories: 2
Lot
- Size: 5,662 Square Feet
- Features: Sidewalks
Details
- Parcel number: 11263000
- Zoning: Res
Construction
Type & style
- Home type: SingleFamily
- Architectural style: Colonial
- Property subtype: Single Family Residence
Materials
- Aluminum Siding, Aluminum/Steel
Condition
- 21+ Years
- New construction: No
- Year built: 1928
Utilities & green energy
- Sewer: Public Sewer
- Water: Public
Community & HOA
Location
- Region: Racine
- Municipality: Racine
Financial & listing details
- Price per square foot: $112/sqft
- Tax assessed value: $300,100
- Annual tax amount: $6,917
- Date on market: 10/2/2026
- Inclusions: Refrigerator (2), Range/Oven, Microwave, Dishwasher, Washer, Dryer
- Exclusions: Room Air Conditioners Are Not Included
Estimated market value
$322,300
$306,000 - $338,000
$2,779/mo
Price history
| Date | Event | Price |
|---|---|---|
| 10/2/2026 | Listed for sale | $324,900-3%$112/sqft |
Source:  WIREX MLS #1983143 Report a problem WIREX MLS #1983143 Report a problem | ||
| 9/30/2026 | Listing removed | $334,900$116/sqft |
Source: WIREX MLS #1974287 Report a problem | ||
| 8/17/2026 | Price change | $334,900-4.3%$116/sqft |
Source: WIREX MLS #1974287 Report a problem | ||
| 8/1/2026 | Listed for sale | $349,900+177.7%$121/sqft |
Source: WIREX MLS #1974287 Report a problem | ||
| 2/15/2013 | Sold | $126,000$44/sqft |
Source: Public Record Report a problem | ||
Public tax history
| Year | Property taxes | Tax assessment |
|---|---|---|
| 2025 | $6,917 +15% | $300,100 +14% |
| 2024 | $6,014 +5.8% | $263,300 +10.2% |
| 2023 | $5,683 +7.4% | $239,000 +10.1% |
| 2022 | $5,291 -1.8% | $217,000 +10.2% |
| 2021 | $5,387 -6.4% | $197,000 |
| 2020 | $5,756 +16.7% | $197,000 +7.1% |
| 2019 | $4,933 +9.2% | $184,000 +24.3% |
| 2018 | $4,519 +2.9% | $148,000 |
| 2017 | $4,391 +16% | $148,000 +11.3% |
| 2016 | $3,786 | $133,000 +2.3% |
| 2015 | $3,786 | $130,000 |
| 2014 | $3,786 | $130,000 |
| 2013 | $3,786 -5% | $130,000 -7.1% |
| 2012 | $3,987 +0.9% | $140,000 -9.7% |
| 2011 | $3,952 -1.5% | $155,000 -7.7% |
| 2010 | $4,014 -1.7% | $168,000 -6.1% |
| 2009 | $4,084 +2.2% | $179,000 |
| 2008 | $3,994 +4.5% | $179,000 +2.3% |
| 2007 | $3,821 +3.9% | $175,000 +5.4% |
| 2006 | $3,677 +3.3% | $166,000 +7.1% |
| 2005 | $3,558 +3.2% | $155,000 +9.2% |
| 2004 | $3,447 +6.7% | $142,000 +7.6% |
| 2003 | $3,230 +6.5% | $132,000 +5.6% |
| 2002 | $3,032 -0.4% | $125,000 +5.9% |
| 2001 | $3,046 +2.9% | $118,000 +5.4% |
| 2000 | $2,961 | $112,000 |
Find assessor info on the county website
Monthly payment
Est. payment
Payment breakdown
Explore the cost of this home by adjusting the details. Changes won't be saved.Climate risks
Neighborhood: 53405
Nearby schools
Schools provided by the listing agent
- Elementary: Fratt
- Middle: Mitchell
- High: Park
- District: Racine
Source: WIREX MLS. This data may not be complete. We recommend contacting the local school district to confirm school assignments for this home.
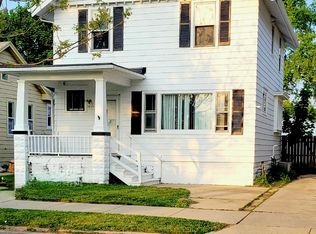
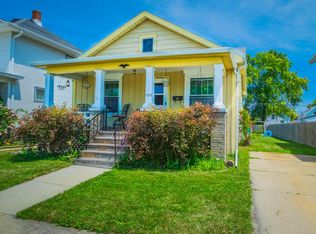
Similar homes
- $280,0003 bd2 ba1.9k sqft3414 21st STREET, Racine, WI 53405Active
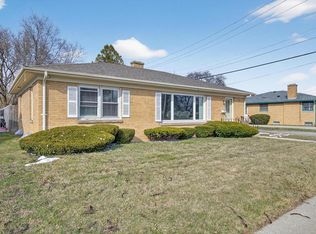 MLS ID #1982850, Maribel Garcia. WIREX MLS
 - $349,9003 bd2 ba2.2k sqft1408 Meadowlane AVENUE, Mount Pleasant, WI 53406Active
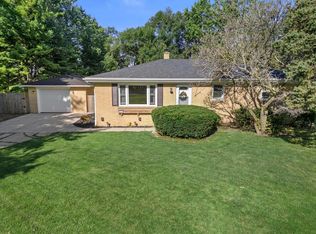 MLS ID #1983072, Felicia Pavlica Team*. WIREX MLS
 - $290,0003 bd2 ba1.8k sqft609 Blaine AVENUE, Racine, WI 53405Active
 MLS ID #1980144, Diana Felix. WIREX MLS
 - $279,9003 bd2 ba1.7k sqft1338 Quincy AVENUE, Racine, WI 53405Active
 MLS ID #1975126, Yolonda Blair. WIREX MLS
